Offering a comfortable and low-maintenance lifestyle, this inviting home presents an outstanding opportunity for first-home buyers, young families and investors.
The thoughtfully designed floorplan opens to a spacious, light-filled living and dining area, creating a welcoming central space for everyday relaxation and entertaining. Overlooking the living zone, the well-appointed kitchen features generous cabinetry, ample bench space, stainless-steel appliances, a gas cooktop and a central island bench.
Sliding doors provide an easy connection to the covered alfresco area, offering the perfect setting for outdoor dining, weekend barbecues or simply unwinding while overlooking the private, low-maintenance backyard.
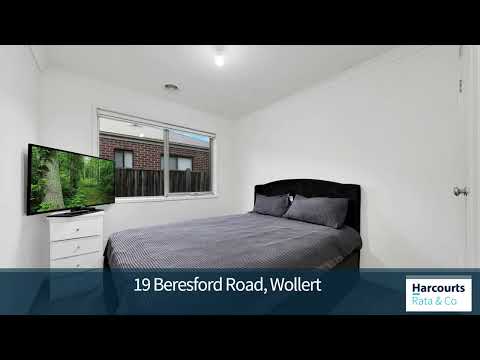
Accommodation includes three comfortable bedrooms, led by a spacious master suite complete with a walk-in robe and private ensuite. The two remaining bedrooms include built-in storage and are serviced by a central family bathroom and separate toilet.
Further highlights include a separate laundry, heating and cooling, and a secure remote double-car garage with convenient internal access.
Combining a practical single-level layout with inviting indoor and outdoor living spaces, this appealing home is ideally positioned close to local schools, parklands, shopping facilities and transport options.
PHOTO ID REQUIRED
Due diligence checklist - consumer.vic.gov.au/duediligencechecklist
Privacy Policy and Privacy Collection Notice - rataandco.com.au/privacy-policy
Material Facts - please refer to the contract of sale and vendor statement for material facts.
Land size sourced from land.vic.gov.au. This document has been prepared to assist solely in the marketing of this property.
While all care has been taken to ensure the information provided herein is correct, Harcourts Rata & Co takes no responsibility for any inaccuracies.
Accordingly all interested parties should make their own enquiries to verify the information, including and not limited to land size.


 ▶
▶


