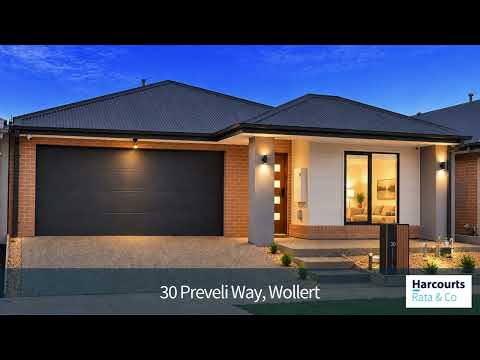
Perfectly positioned within the highly regarded Rathdowne Estate, and delivering sophisticated combinations of modern design, quality finishes and practical family living. Set on a raised elevation with an impressive exposed aggregate concrete frontage, this beautifully appointed residence is designed for those seeking comfort, style and contemporary convenience.
From the moment you step inside, the attention to detail is evident, with LED downlights, roller blinds, ducted heating and refrigerated cooling complementing the home's light filled interiors. At the heart of the home is the impressive kitchen, featuring a large stone top island bench, double sink with matte black hardware, feature pendant lighting walk in pantry and high quality appliances including an ILVE induction cooktop and stainless steel oven, creating a stylish and functional space overlooking the open plan living and dining area. Adding another touch of everyday convenience, the kitchen sink is also fitted with an InSinkErator. The open plan living and dining zone provides a generous central hub for everyday family life and entertaining, with seamless connection to the covered alfresco and low maintenance rear yard.
Accommodation is well considered, with the luxurious master suite privately positioned and appointed with a walk in robe and stylish ensuite. The ensuite features a stone top vanity, raised basin, fully tiled shower and contemporary matte black accessories. Three additional bedrooms are fitted with built in robes and are serviced by the central bathroom, complete with a bathtub, shower and stone top vanity with raised basin.
For added peace of mind, the property is equipped a digital combination lock, four security cameras and an alarm system, while the double remote control garage provides secure parking and convenient internal access. Energy efficiency and modern vehicle technology have also been thoughtfully incorporated, with a 7.4kW solar system, three-phase power and electric vehicle charging provision.
PHOTO ID REQUIRED
Due diligence checklist - consumer.vic.gov.au/duediligencechecklist
Privacy Policy and Privacy Collection Notice - rataandco.com.au/privacy-policy
Material Facts - please refer to the contract of sale and vendor statement for material facts.
Land size sourced from land.vic.gov.au. This document has been prepared to assist solely in the marketing of this property.
While all care has been taken to ensure the information provided herein is correct, Harcourts Rata & Co takes no responsibility for any inaccuracies.
Accordingly all interested parties should make their own enquiries to verify the information, including and not limited to land size.


 ▶
▶


