Perfectly positioned in one of Wollert's fastest-growing pockets, 47 Ellesmere Boulevard, Wollert is a beautifully crafted family home that combines premium finishes, thoughtful design, and everyday functionality. Offering two master bedrooms, multiple living zones, and a stunning open-plan layout, this home is ideal for growing families, multi-generational living, or savvy investors seeking a quality residence in a thriving location. Wollert continues to grow with excellent access to schools, shopping centres, parks, transport links, and future infrastructure, making it a highly sought-after destination for families.
From the moment you arrive, the striking modern façade creates an impressive first impression. Inside, you'll discover light-filled interiors complemented by engineered timber flooring, high-quality finishes, designer lighting, and a spacious open-plan living and dining area that seamlessly connects to the stylish kitchen.
The heart of the home is the luxurious kitchen, featuring stone benchtops, a feature fluted island, premium appliances, ample storage, and a walk-in pantry-perfectly designed for entertaining and everyday family living.
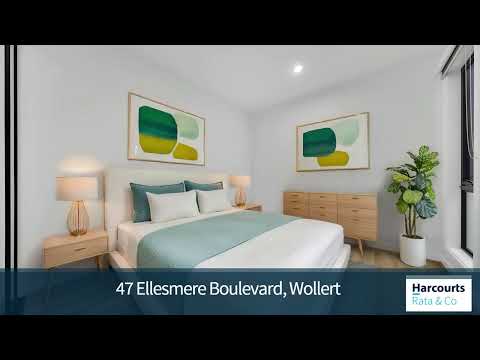
Accommodation is exceptional, offering four generous bedrooms, including two master suites with walk-in robes and private ensuites, providing flexibility for extended families or guests. The remaining bedrooms include built-in robes and are serviced by a beautifully appointed central bathroom.
Property Features:
Four spacious bedrooms, including two master suites with ensuites
Three modern bathrooms with premium fixtures and floor-to-ceiling tiles
Stylish open-plan living and dining area
Separate formal lounge upon entry
Designer kitchen with stone benchtops and fluted island
Walk-in pantry with excellent storage
Premium stainless-steel appliances
Ducted refrigerated heating and cooling for year-round comfort
High ceilings and quality flooring throughout
Double remote garage with internal access
Low-maintenance landscaped gardens
Located close to quality schools, childcare centres, parklands, Aurora Village, Epping North Shopping Centre, and with easy access to major roads connecting to Epping, Craigieburn, and Melbourne CBD, this is an outstanding opportunity to secure a premium family home in Melbourne's flourishing northern corridor.
Homes of this quality are rarely offered. Don't miss your opportunity to secure this exceptional residence. Contact Bal Singh today to arrange your inspection.
PHOTO ID REQUIRED
Due diligence checklist - consumer.vic.gov.au/duediligencechecklist
Privacy Policy and Privacy Collection Notice - rataandco.com.au/privacy-policy
Material Facts - please refer to the contract of sale and vendor statement for material facts.
Land size sourced from land.vic.gov.au. This document has been prepared to assist solely in the marketing of this property.
While all care has been taken to ensure the information provided herein is correct, Harcourts Rata & Co takes no responsibility for any inaccuracies.
Accordingly all interested parties should make their own enquiries to verify the information, including and not limited to land size.


 ▶
▶


