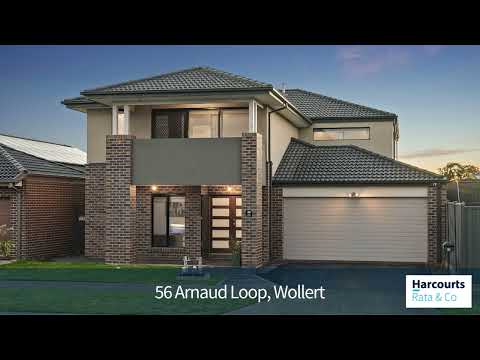
Standing proudly on a 458m² rectangular allotment with impressive street presence, this is a home where the scale outside is matched by what unfolds within. Bright, modern and finished in a timeless neutral palette, it's move-in ready and offers the spacious layout rarely found in today's newer homes.
A wide entrance hall with engineered floorboards flowing through to the living areas, along with a striking timber staircase becomes a central design feature.
The floor plan has been thoughtfully arranged, with the entire ground floor dedicated to living, entertaining, everyday connection and guest accommodation, leaving upstairs as a private family sanctuary. Multiple living areas allow everyone to spread out while the expansive open-plan meals and family area forms the heart of the home. The adjoining rumpus providing a versatile space for movie nights, children's play or quiet relaxation.
Positioned to overlook it all, the modern white kitchen features an island breakfast bar, gas cooking, extensive bench space, excellent storage and a huge walk-in pantry. From here, there's an effortless connection to the covered outdoor entertaining area and low-maintenance backyard, making indoor and outdoor living feel naturally connected. A dedicated home office adds further flexibility for those working remotely.
Upstairs is reserved for rest and privacy, with oversized bedrooms featuring built-in robes, while the master suite enjoys a walk-in robe, full ensuite with oversized shower and its own balcony. A separate retreat creates yet another living zone, ideal for growing families or visiting guests.
Additional highlights include ducted heating, evaporative cooling, solar panels, alarm system, ducted vacuum, NBN, remote garage/workshop and secure fencing.
The location continues the appeal. Edgars Creek Primary and Secondary Schools are an easy walk away, along with childcare centres, playgrounds and Aurora Village Shopping Centre, home to Coles, Aldi, cafés, bakery and everyday shopping. Just minutes away are Wollert Primary and Secondary School, Umarkoo Primary School, Barrawang Primary School and Carlo Acutis Primary School. Nearby parks include Varanasi Drive Central Park Playground, Sophia Park, Deltora Park and Mystique Estate Park, while easy Hume Freeway access places Melbourne's CBD approximately 45 minutes away.
Families will appreciate the thoughtful separation between living and accommodation, first home buyers can secure a substantial home with room to grow, and investors will recognise the long-term appeal of a rapidly expanding community supported by quality schools, transport links, shopping and ongoing infrastructure investment.
Homes offering this level of space, flexibility and everyday liveability are becoming increasingly difficult to find. Modern, inviting and beautifully proportioned, this is a residence that's ready for its next chapter from the moment you walk through the door.
PHOTO ID REQUIRED
Due diligence checklist - consumer.vic.gov.au/duediligencechecklist
Privacy Policy and Privacy Collection Notice - rataandco.com.au/privacy-policy
Material Facts - please refer to the contract of sale and vendor statement for material facts.
Land size sourced from land.vic.gov.au. This document has been prepared to assist solely in the marketing of this property.
While all care has been taken to ensure the information provided herein is correct, Harcourts Rata & Co takes no responsibility for any inaccuracies.
Accordingly all interested parties should make their own enquiries to verify the information, including and not limited to land size.


 ▶
▶


