Standing proudly within the prestigious Lyndarum Estate, this substantial family residence reveals its true scale from the moment you enter. Behind the bold façade is a thoughtfully planned two-level home with six bedrooms, multiple living zones, a dedicated study and a resort-style backyard with low maintenance gardens.
A wide entry opens to a formal living room centred around a gas fireplace and feature mantle, with a statement staircase creating an immediate sense of scale. A downstairs bedroom and full bathroom provide flexibility for guests or extended family, complemented by a separate home study.
At the heart of the home, the kitchen, meals and family living areas come together beautifully. The kitchen features an oversized island breakfast bar, pendant lighting, gas cooking and substantial butler's pantry, while the adjoining meals area is enhanced by a feature wall with integrated shelving. The large laundry continues the home's thoughtful design with extensive storage, mudroom space and direct access to the double garage and side of the property.
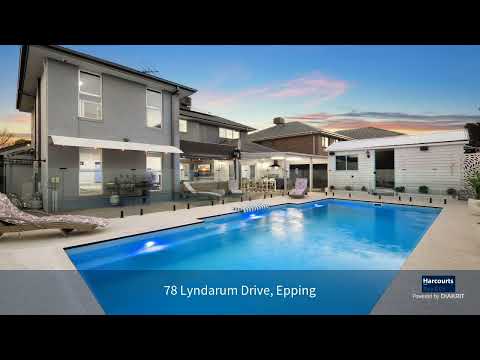
The family living area opens directly to an expansive undercover entertaining zone, where outdoor dining and lounging overlook the gorgeous saltwater heated swimming pool. A separate bungalow adds another layer of versatility, ideal as a recreation room, guest space or home office with a poolside outlook.
Upstairs, four further bedrooms provide excellent separation, including a main bedroom with huge walk-in robe, impressive ensuite and private balcony. A central family bathroom and retreat complete the upper level.
Throughout, the home considered finishes including floorboards, floor-to-ceiling tiled bathrooms, extensive storage, plantation shutters, sheer curtains and full block-out blinds. Ducted heating, evaporative cooling, reverse-cycle air conditioning and ceiling fans cater for year-round living, while a 7kW solar system, grey-water system and water tank add efficiency. CCTV, alarm, intercom and upgraded NBN provide further peace of mind.
Outside, the fully fenced grounds include a secure double garage, shed, established gardens, undercover entertaining and a pool - creating an impressive setting for both everyday family life and entertaining.
The location completes the picture. Lyndarum Town Centre, schools, playgrounds, transport and local amenities are all within a short walk, with Aurora Shopping Village, Epping Station, Pacific Epping, retail and entertainment and Epping's hospital and services precincts, Western Ring Road and Hume Freeway all easily accessible.
A home of genuine lifestyle appeal, bringing together six bedrooms, multiple living areas, a study, pool, bungalow and exceptional entertaining spaces in one of Lyndarum's established family settings. We look forward to welcoming you at an open home.
PHOTO ID REQUIRED
Due diligence checklist - consumer.vic.gov.au/duediligencechecklist
Privacy Policy and Privacy Collection Notice - rataandco.com.au/privacy-policy
Material Facts - please refer to the contract of sale and vendor statement for material facts.
Land size sourced from land.vic.gov.au. This document has been prepared to assist solely in the marketing of this property.
While all care has been taken to ensure the information provided herein is correct, Harcourts Rata & Co takes no responsibility for any inaccuracies.
Accordingly all interested parties should make their own enquiries to verify the information, including and not limited to land size.


 ▶
▶


