Some homes look good on paper. Others make sense the moment you walk through the door. This home falls into the latter category, with a smart two-level design that gives you generous living space downstairs, genuine bedroom separation upstairs and a location that puts everyday essentials within easy reach.
At the centre of the home is a bright open-plan kitchen, dining and living area, with timber flooring creating a warm and understated feel. The kitchen is beautifully appointed with stone benchtops, quality appliances, ample cabinetry and a large island that makes everyday meals, entertaining and conversation feel effortless. Large glass doors open the living area to the private decked alfresco, creating an easy extension of the home's living space when friends and family come over.
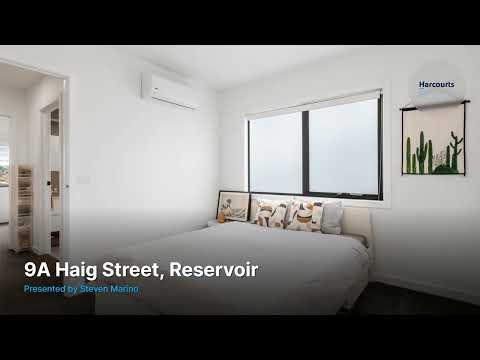
Upstairs, three well-proportioned bedrooms are thoughtfully positioned away from the main living areas. The main bedroom enjoys its own ensuite and walk-in robe, while the remaining bedrooms feature built-in robes and share a central bathroom. Having the bedrooms together on the upper level gives the home a natural sense of privacy without compromising on connection.
Downstairs, the practical details have been well considered. There is a separate laundry, additional powder room, generous storage and internal access to the secure garage. Heating and cooling throughout adds year-round comfort, while the home's contemporary finishes and clean-lined design make it easy to move straight in and enjoy.
Outside, the private rear alfresco is made for relaxed afternoons and summer dinners, with a decked entertaining area and low-maintenance surrounds. There is enough outdoor space to enjoy without spending your weekends maintaining a large garden.
Then there is the location. Haig Street sits in a particularly convenient pocket of Reservoir, with Regent Station, the Route 11 tram services within a 5-minute walk, and local bus routes providing straightforward access across Melbourne. Regent Village and the surrounding local cafés, shops and eateries are close by, while Edwardes Lake Park offers a beautiful place for a walk, picnic or afternoon outdoors.
Families are well catered for too, with Reservoir West Primary School within easy reach and Preston High School also nearby, alongside a range of other education options throughout Reservoir and Preston.
For shopping and weekend errands, Reservoir Village, Summerhill Shopping Centre and Reservoir Central are all nearby, while Northland Shopping Centre and the iconic Preston Market are within walking distance or just a 5-minute drive away.
And when it is time to head into the city, Reservoir's transport connections make the commute considerably simpler, with Reservoir and Regent stations servicing the Mernda Line and tram routes connecting through the inner north.
This is a home for buyers who want more than a list of rooms. It offers a layout that works, private outdoor space, excellent everyday amenities and a position that lets you enjoy everything that makes Reservoir such a popular place to live.
PHOTO ID REQUIRED
Due diligence checklist - consumer.vic.gov.au/duediligencechecklist
Privacy Policy and Privacy Collection Notice - rataandco.com.au/privacy-policy
Material Facts - please refer to the contract of sale and vendor statement for material facts.
Land size sourced from land.vic.gov.au. This document has been prepared to assist solely in the marketing of this property.
While all care has been taken to ensure the information provided herein is correct, Harcourts Rata & Co takes no responsibility for any inaccuracies.
Accordingly all interested parties should make their own enquiries to verify the information, including and not limited to land size.


 ▶
▶


