Set on an expansive 918m² allotment within walking distance of Taylors Hill Village and local schools, this impressive family home brings together generous proportions, flexible living and superb outdoor entertaining. With four bedrooms, a dedicated study, three living areas and a three-car garage incorporating a salon in the third bay, there is room for every stage of family life.
Spotted gum floorboards add warmth and character, while a thoughtfully zoned floorplan offers space to come together and room to retreat. A dedicated theatre is ready for movie nights, and a separate study provides a quiet setting to work from home. At the heart of the home, the renovated kitchen combines stone benchtops, a 900mm upright oven with gas cooktop, a double-drawer dishwasher, and a walk-in pantry, making every day cooking and entertaining effortless.
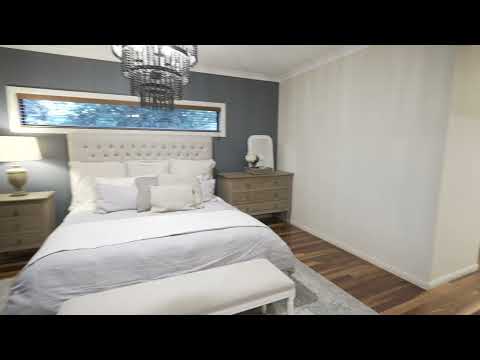
The spacious master suite is a private sanctuary, complete with its own retreat, double walk-in robe and ensuite with a double vanity. Three additional bedrooms are serviced by a central bathroom, while ducted heating, evaporative cooling and ceiling fans provide comfort throughout the seasons. A feature wall and bench seating add further character and appeal.
Adding further versatility, the third garage bay has been set up as a salon, offering an ideal space for a home-based nail, beauty or hairdressing business, subject to any required approvals.
Outside, a decked alfresco and expansive outdoor entertaining area create an inviting setting for gatherings with family and friends. A Bali hut with decking provides an idyllic space for outdoor dining and relaxing, while exposed aggregate concrete adds a stylish, practical finish. The generous backyard offers plenty of room for children and pets to play, framed by established hedges for added privacy. A veggie patch and water tank complement the garden, while a storage shed and rear vehicle and trailer access enhance everyday practicality.
Enjoy the convenience of walking to Taylors Hill Village Shopping Centre, Southern Cross Grammar, St George Preca Primary School, Springside Primary School and Springside Kindergarten. Cafés, restaurants, Coles, a chemist, medical facilities, a petrol station, KFC and Hungry Jack's are also within close proximity, placing everyday essentials and dining options close to home.
Key Features:
Expansive 918m² allotment
Four bedrooms plus a dedicated study/home office
Three living areas, including a separate theatre room
Spotted gum floorboards
Generous master suite with retreat, double walk-in robe and double vanity ensuite
Renovated kitchen with stone benchtops and walk-in pantry
900mm upright oven with gas cooktop and double-drawer dishwasher
Central family bathroom
Ducted heating, evaporative cooling and ceiling fans
Feature wall and bench seating
Decked alfresco and extensive outdoor entertaining space
Bali hut with decking, ideal for outdoor dining and relaxing
Exposed aggregate concrete
Generous backyard with established privacy hedges
Veggie patch and water tank
Storage shed and rear vehicle/trailer access
Sheer Blinds
Three-car garage with the third bay fitted out as a salon
Home business potential for nails, beauty or hairdressing, subject to any required approvals
Location Highlights:
Walking distance to Taylors Hill Village Shopping Centre
Walking distance to Southern Cross Grammar
Walking distance to St George Preca Primary School
Walking distance to Springside Primary School and Springside Kindergarten
Close proximity to cafés, restaurants, Coles, KFC and Hungry Jack's
Convenient access to medical facilities, a chemist and a petrol station
For further information or to arrange your private inspection, contact Nathan Hunt on 0409 853 503 or Declan Addison on 0466 159 809.
Nathan Hunt & Harcourts Rata & Co West - Expertise. Experience. Local Knowledge. Results.
PHOTO ID REQUIRED
Due diligence checklist - consumer.vic.gov.au/duediligencechecklist
Privacy Policy and Privacy Collection Notice - rataandco.com.au/privacy-policy
Material Facts - please refer to the contract of sale and vendor statement for material facts.
Land size sourced from land.vic.gov.au. This document has been prepared to assist solely in the marketing of this property.
While all care has been taken to ensure the information provided herein is correct, Harcourts Rata & Co takes no responsibility for any inaccuracies.
Accordingly all interested parties should make their own enquiries to verify the information, including and not limited to land size.


 ▶


