Set on an impressive 4,096m²(Approx) allotment, we present a rare opportunity to secure a substantial family estate where space, sophistication and lifestyle come together. Meticulously renovated throughout and surrounded by beautifully manicured gardens, this exceptional residence offers an inviting sense of grandeur from the moment you arrive. A striking entry, beautiful clinker-brick construction, expansive void and soaring three-meter ceilings create an immediate impression, while the thoughtful design provides a balance of elegant entertaining spaces and comfortable family living.
The ground floor offers an abundance of accommodation, led by a spacious master bedroom complete with a fitted walk-in robe and double vanity ensuite. Multiple living zones provide flexibility for families of all sizes, including a formal lounge featuring a fireplace, adjoining bar and split-system heating and cooling, alongside a second living area with a Coonara fireplace. The enormous kitchen and meals area forms the heart of the home, complemented by granite benchtops, a 900mm oven and cooktop, dishwasher and abundance of bench and cupboard space. A dedicated study provides the ideal work from home environment or an alternative fifth bedroom for guests, while an oversized laundry with extensive cabinetry, integrated ironing board and generous linen storage adds everyday practicality. Under-stair storage, a convenient powder room and hydronic slab heating complete the downstairs offering.
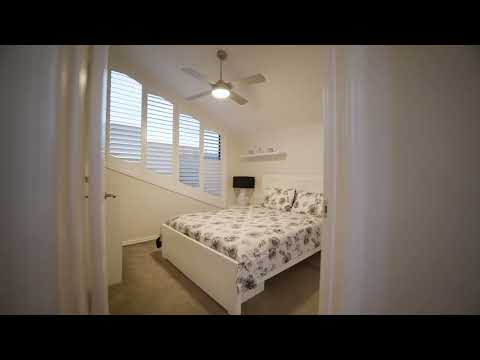
Upstairs, the home continues to impress with three additional bedrooms, built-in robes, ceiling fans and charming pitched ceilings, creating comfortable and private spaces for the family. Plantation shutters add timeless appeal, while a central bathroom finished with floor to ceiling tiles and a double vanity delivers a refined touch. A separate upstairs study and expansive attic storage provide further flexibility, ensuring there is room for work, relaxation and the practicalities of everyday life. Adding another dimension to the property is a dedicated gym and wellness area, complete with a kitchenette, bathroom, toilet and sauna, creating a private retreat to enjoy without leaving home.
Designed for those who love to entertain, the outdoor setting is equally impressive. A spacious decked entertaining area features a solar-heated inground swimming pool, an electrically heated spa accommodating up to ten people, ceiling fans, integrated sound systems, feature lighting and a pergola with insulated roofing panels. Whether hosting family celebrations, enjoying long summer afternoons by the pool or unwinding in the spa beneath the evening sky, this is a setting that encourages a relaxed, resort-inspired lifestyle. Vehicle accommodation is another standout, with a four-car garage featuring epoxy flooring and double drive-through access, complemented by a separate four-car carport and additional storage space ideal for a workshop, hobbies or a potential man cave. With room for larger recreational vehicles and even two sizeable boats, the property caters to those seeking space beyond the ordinary.
The grounds complete the picture, with established fruit trees including avocado, banana, lemon, pear, nectarine, fig and apricot, alongside a chicken pen and dedicated woodshed. Practical infrastructure includes bore water, automatic irrigation to the front and rear gardens, two 5,000-litre water tanks with pumps, an additional 2,000-litre tank and Colorbond fencing. Beautifully positioned on the Werribee River Bike Trail and close to the Pacific Werribee Entertainment Complex, this remarkable property combines privacy and freedom of a substantial estate with access to everyday amenities. 12 Redgum Close is more than a home; it is a lifestyle offering room to entertain, space to grow and the freedom to enjoy a little more of everything.
*PHOTO ID REQUIRED AT INSPECTIONS
Due Diligence Checklist: consumer.vic.gov.au/duediligencechecklist
Privacy Policy & Privacy Collection Notice: https://shorturl.at/ZLS6t
Material Facts: Please refer to the Contract of Sale and Vendor Statement.
Land size has been sourced from land.vic.gov.au. This document has been prepared solely to assist in the marketing of this property.
While all care has been taken to ensure the information provided is accurate, Harcourts TWG accepts no responsibility for any errors or omissions. All interested parties are encouraged to make their own enquiries to verify the information provided, including but not limited to land size.


 ▶


