Extensively renovated with a carefully selected blend of quality materials and custom finishes, this beautifully presented home delivers timeless elegance with the comfort and flexibility of modern family living. Set on approximately 612m², it combines inviting interiors, impressive outdoor entertaining and established gardens in a convenient location.
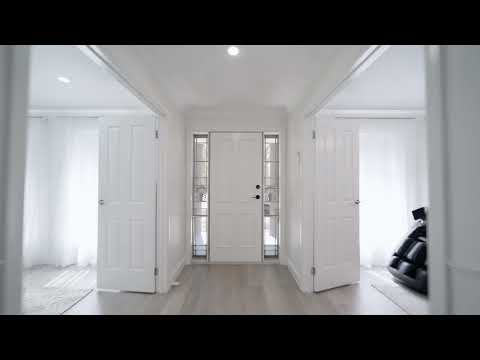
Designed to adapt as your needs change, the four bedroom floorplan offers scope to create a fifth bedroom or configure the home as four bedrooms with a second living area. Whether you need extra accommodation, a dedicated workspace or somewhere for the family to retreat, the possibilities add lasting appeal.
At the heart of the home, the superbly appointed kitchen showcases custom dual tone cabinetry, stone benchtops, a generous island bench and upgraded premium appliances, including a dishwasher. A walk in pantry with a servery and custom barn doors brings additional practicality and character, creating a kitchen equally suited to everyday meals and entertaining.
The light filled living and dining spaces offer a welcoming place to gather, complemented by upgraded hybrid flooring and a striking electric fireplace framed in porcelain. Decorative wall beading, ornate plaster ceiling roses where fitted, pendant lighting and soft window sheers introduce layers of character, while multiple reverse cycle split systems and ceiling fans provide comfort throughout the seasons.
The master bedroom offers custom walk in robe storage and a beautifully renovated ensuite, where a Hamptons inspired shaker vanity, porcelain tiling, custom tapware and a frameless shower with an illuminated niche create a refined retreat. The same attention to detail continues in the main bathroom, with coordinated finishes and a freestanding bath providing a luxurious setting to unwind.
Outside, an expansive powder coated steel pergola with varied roof profiles creates an outstanding space for entertaining. Timber decking extends beyond the covered area, offering multiple places to relax, dine and enjoy the established garden surrounds. A paved fire pit area and low maintenance grounds complete a backyard designed for both lively gatherings and quiet afternoons.
An automated double garage with additional storage and rear access adds everyday convenience to this thoughtfully upgraded home.
Zoned to Cambridge Primary School and positioned close to Tarneit West Village, Pacific Werribee, Gleneagles Avenue Reserve, the Werribee River and local sporting grounds, this is an appealing opportunity to secure quality, versatility and a lifestyle the whole family can enjoy.
*PHOTO ID REQUIRED AT INSPECTIONS
Due Diligence Checklist: consumer.vic.gov.au/duediligencechecklist
Privacy Policy & Privacy Collection Notice: https://shorturl.at/ZLS6t
Material Facts: Please refer to the Contract of Sale and Vendor Statement.
Land size has been sourced from land.vic.gov.au. This document has been prepared solely to assist in the marketing of this property.
While all care has been taken to ensure the information provided is accurate, Harcourts TWG accepts no responsibility for any errors or omissions. All interested parties are encouraged to make their own enquiries to verify the information provided, including but not limited to land size.


 ▶


