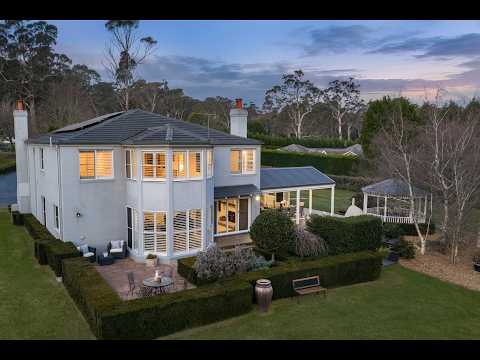
Nestled at the end of a peaceful cul-de-sac and surrounded by beautifully established gardens, orchards and sweeping lawns, this remarkable residence delivers an exceptional family lifestyle on a private 8,007sqm parcel. Combining refined interiors with outstanding outdoor entertaining, the home offers a rare sense of space, tranquillity and sophistication just moments from Bowral's vibrant town centre.
Thoughtfully designed across a generous multi-level floorplan, the home reveals a collection of light-filled living spaces tailored to modern family life. Elegant finishes, plantation shutters, a carpeted staircase, zoned ducted heating and cooling, and both a slow-combustion fireplace in the informal lounge off the kitchen and the open fireplace in the formal lounge create a welcoming atmosphere throughout, while multiple living and dining zones provide flexibility for both everyday living and entertaining.
At the heart of the home, a beautifully appointed kitchen connects effortlessly to the surrounding living areas. Showcasing stone waterfall benchtops, quality appliances and timeless shaker-style cabinetry, it is perfectly designed for both family gatherings and everyday convenience.
Five generously sized bedrooms provide comfortable accommodation, including a luxurious master retreat complete with a walk-in wardrobe and stylish ensuite featuring a freestanding bath and heated towel rack. Multiple living areas across both levels ensure everyone has space to relax, work or unwind.
Designed for memorable gatherings, the outdoor spaces are every bit as impressive as the home itself. The covered Outdure entertaining pavilion features a built-in barbecue kitchen, pizza oven, heating and remote-controlled blinds, while a powered gazebo, sunken firepit, picturesque pond and established orchards create an idyllic setting for entertaining year-round.
Beyond the home, the expansive grounds provide a wonderful sense of space and seclusion, with sweeping lawns, mature gardens and productive orchard trees creating a beautiful framework for family living. Whether hosting guests, enjoying the outdoor entertaining zones or simply taking in the peaceful surroundings, every aspect of the property has been thoughtfully designed to embrace the Southern Highlands lifestyle.
A truly special offering in one of Bowral's most sought-after pockets, this exceptional estate combines quality, comfort and lifestyle on a grand scale. To arrange a private inspection or learn more about this outstanding property, contact Jacob McKinnon on 0498 653 300.
Features:
8,007sqm landholding
Private cul-de-sac setting with established hedges, manicured gardens and orchard trees
Generous multi-level floorplan
Five bedrooms including a luxurious master retreat with walk-in robe and ensuite
Multiple formal and informal living areas
Spacious kitchen with stone waterfall benchtops and quality appliances
Formal lounge with an open fireplace and slow-combustion fireplace
Carpeted staircase
Zoned ducted heating and cooling
Covered Outdure entertaining area with barbecue kitchen, pizza oven, heating and automated blinds
Powered garden gazebo and sunken firepit area
Picturesque pond and expansive lawns
Plantation shutters and sheer curtains throughout
6.6kW solar system
Double garage plus workshop with internal access
Approximately 1.3km to the Scottish Arms Hotel, 1.9km to Southern Highlands Christian School, 1.4km to Ngununggula Southern Highlands Regional Gallery and 4.6km to Bowral town centre


 ▶
▶


