Capturing a sleek contemporary style and a vibrant, light-filled ambience, this immaculate home is a superb showcase of effortless family living. Framed by manicured lawns and picturesque gardens, it offers privacy, comfort and tranquillity in equal measure. Nestled within a peaceful pocket of Bowral, it enjoys a convenient position just moments from the Scottish Arms Hotel, local walking trails and the Bowral town centre.
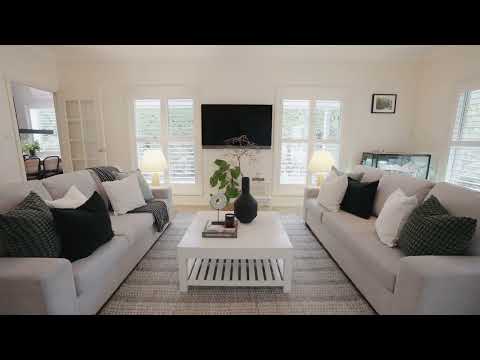
Warm and inviting throughout, the residence features striking Blackbutt timber flooring, soaring 2.7m ceilings, plantation shutters and a slow-combustion fireplace. Designed with family living in mind, its generous open-plan layout is centred around a stylish gas kitchen complete with an oak-topped island bench and breakfast bar. A separate living room provides additional space to relax, while four well-appointed bedrooms include built-in wardrobes and an ensuite to the master.
Outdoor living is equally impressive, with a north-facing spotted gum entertaining deck featuring a charming pot belly fireplace and seamless access to the kitchen. The beautifully maintained backyard is a private retreat, showcasing established hedges and an array of mature plantings including citrus trees, Japanese maples and ornamental pears.
For further information or to arrange a private inspection, contact Jacob McKinnon on 0498 653 300 or Louisa Andersen on 0447 484 021.
Features include:
-Land size: 1,600 SQM
-Idyllic, generously proportioned family home surrounded by beautiful established gardens and hedges
-Choice of living area, including open plan family zones
-Blackbutt timber floorboards with underfloor insulation; 2.7m ceilings; plantation shutters
-Slow-combustion fireplace and split-system air conditioning to living; pot belly fireplace to spotted gum entertaining deck
-Double lockup garage and double carport parking; additional wood shed/storage shed to rear
-200m to Scottish Arms Hotel; 2.9km to Bowral High School; 4.4km to Bowral town centre shops, amenities and Bowral Station


 ▶
▶


