Expansive Family Living | Private Master Retreat | Resort-Style Entertaining
Set amongst established gardens on a level, fully fenced 2,002m² allotment, this substantial custom-designed residence combines generous proportions, versatile living spaces and resort-style entertaining in a peaceful Redland Bay setting.
Built in 2001 and beautifully maintained, the home offers an exceptional lifestyle for families seeking comfort, privacy and room to grow.
Designed for Living and Entertaining
The home's standout feature is its impressive selection of separate living areas, providing flexibility for family life and entertaining.
An expansive central family room is complemented by a separate rumpus room, additional lounge and dedicated meals area, allowing everyone to enjoy their own space while remaining connected.
The well-appointed kitchen features generous bench space, extensive cabinetry and a walk-in pantry, with easy access to the adjoining meals area and outdoor verandah. A purpose-built bar adds to the home's entertaining appeal.
A separate internal laundry and multiple linen cupboards provide practical storage and everyday convenience.
A Private Upstairs Retreat
Occupying the upper level, the primary suite offers a peaceful sanctuary complete with a walk-in wardrobe, ensuite and private elevated deck overlooking neighbouring acreage properties.
An adjoining open-plan study provides an ideal home office or quiet retreat.
Three additional bedrooms with built-in wardrobes and a family bathroom are located downstairs, creating excellent separation between the master suite and family accommodation.
Your Own Resort-Style Escape
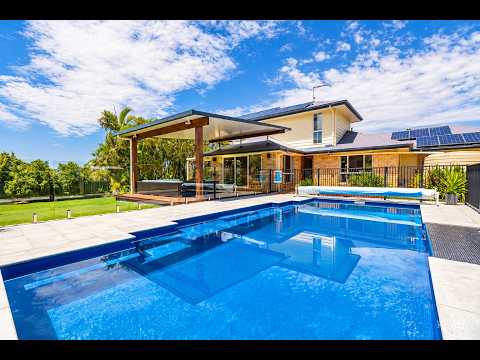
A sparkling inground swimming pool and spa form the centrepiece of the outdoor entertaining area, complemented by a generous patio and a separate verandah adjoining the kitchen.
Established gardens, expansive lawns and fully fenced grounds provide a wonderful setting for children, pets and outdoor enjoyment.
The property also offers substantial side access to the rear gardens and a large powered shed, ideal for hobbies, storage or those requiring additional space for recreational equipment.
A double remote controlled garage, solar panels and rainwater tank complete this impressive lifestyle offering.
Property Highlights
- Expansive 2,002m² level, fully fenced allotment
- Four bedrooms, two bathrooms and double garage
- Private upstairs master suite with ensuite, walk-in wardrobe and elevated deck
- Separate upstairs study or separate living area
- Expansive 5.8m x 6.3m family room
- Additional lounge, rumpus room and meals area
- Well-appointed kitchen with walk-in pantry
- Purpose-built entertaining bar
- Separate internal laundry and extensive storage
- Inground swimming pool and spa
- Multiple outdoor entertaining areas
- Established gardens and generous lawn space
- Large powered workshop with substantial side access
- Solar panels, rainwater tank, air-conditioning and ceiling fans
The Space You Want. The Lifestyle You Deserve.
Conveniently located close to Redland Bay's schools, shopping, dining, parks and waterfront attractions, this property offers the freedom of a substantial landholding with everyday amenities within easy reach.
Perfect for growing families, lifestyle enthusiasts or buyers seeking more room to enjoy life, 9 Malcomia Street presents an outstanding opportunity to secure a substantial home in a desirable Bayside location.
For those investors please note that it is currently tenanted at $1,200 per week until September 2027. The property offers an immediate rental income stream for investors, while providing future owner-occupiers with the opportunity to secure their next home ahead of the tenancy's conclusion. With a substantial landholding, versatile accommodation and an established tenancy, this property presents an appealing opportunity for both investors and lifestyle buyers.
Discover the possibilities and register your interest with Harringtons Realty today.
* Disclaimer: Every effort has been made to ensure the accuracy of the information provided. However, Harringtons Realty makes no representation or warranty as to its accuracy or completeness. Interested parties should conduct their own enquiries and obtain independent advice where appropriate. All measurements and descriptions are approximate and subject to verification.
* Virtual Staging Disclosure: Some images featured in this advertisement have been digitally furnished using artificial intelligence (AI) for illustrative purposes only. Furniture, décor and styling shown may not be present at the property and are not included in the sale. Buyers are encouraged to inspect the property to assess its actual presentation, layout and inclusions.


 ▶


