Some homes quietly fit into the streetscape. Others redefine it.
Conceived and custom built by A&L Homes, this brand-new architectural residence is firmly the latter; a home where every line, material, and proportion has been considered with precision to deliver a new benchmark in design-led living.
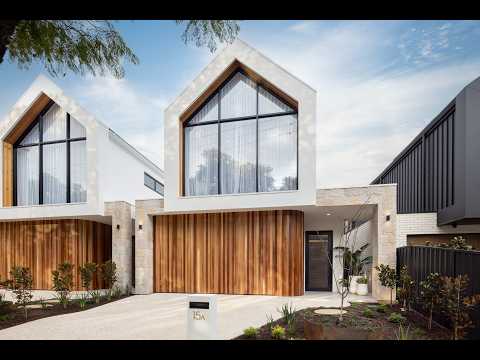
Wrapped in limestone and Western Red Cedar, the striking façade sets the tone. Inside, oversized windows, soaring square-set ceilings, and a restrained palette of engineered timber, reeded glass, Caesarstone, and brushed gold prove true luxury has little to do with excess and everything to do with balance.
Naturally, the kitchen rises to every occasion. A sculptural curved island takes centre stage, while a suite of premium Smeg appliances - including integrated fridge, 900mm induction cooktop, and dual pyrolytic ovens - ensures it performs as beautifully as it presents. The joinery then curves seamlessly into a butler's pantry and wine bar, expanding your workspace without ever interrupting the flow.
Beyond, open plan living shifts into a social stride. Anchored around a feature gas fireplace while walls of glass dissolve the boundary between indoors and out, it's a hub that feels equally intimate on winter evenings and expansive when entertaining a crowd.
A ground floor main bedroom suite is a private world of its own, with a walk-in robe and dressing room leading to a luxe ensuite where underfloor heating adds another layer of indulgence.
Upstairs, the scale reaches its crescendo. Raked ceilings soar towards a striking triangular window that captures northern light in spectacular fashion, illuminating a second living retreat and dedicated study nook. Three beautifully appointed bedrooms give kids or guests a wing all their own, served by a skylit family bathroom that continues the calibre and adds a freestanding oval tub.
Outside, every occasion finds its place beneath the alfresco pavilion. A fully equipped outdoor kitchen ensures zero break in the conversation, while a Louvretec canopy balances shade, sunlight, and airflow while extending natural light deep into the footprint.
Every practical detail has been considered, from solar panels, double garaging and ducted reverse-cycle air conditioning to landscaped gardens, security and video intercom systems, irrigation, a separate laundry, and built-in robes throughout.
And then there's Malvern itself. Morning coffee at Nettle & Knead or Abbots & Kinney, dinner along Unley Road, weekends at Unley Oval, Adelaide's finest schools close at hand, and the CBD less than ten minutes away - it's exactly the lifestyle this home was designed to match.
Every detail considered, every expectation exceeded - there's nothing to do but move in and marvel.
More to love:
Brand new 2026 build by custom built by A&L Homes on 356sqm north-south parcel
5Kw solar panel system
Insulated Internal walls, external walls, and subfloor
Hebel subfloor
South Pacific commercial grade windows with double glazing to upstairs lounge
Automated Velux skylight to main bathroom
Remote controlled Louvretec roof to alfresco
Marble-look Caesarstone surfaces and and lower stair tread
Gourmet outdoor kitchen including Built in Beefeater BBQ, fridge, and sink
Gourmet kitchen with Smeg integrated separate fridge and freezer, 900mm induction cooktop, and Pyrolytic double ovens
Lo & Co Handles and soft close drawers throughout
Secure double garage with internal pedestrian door and access to understairs storage room
Additional off-street parking
3m ceilings to living area
Woodcut engineered timber floors and loop pile carpets
Lower floor guest powder room with custom back-lit mirror
Separate laundry
Daikin ducted reverse-cycle air conditioning, with linear vents to living areas
Escea DS1150 Landscape Gas Fireplace to living area
Fully tiled bathrooms with custom vanities, rainfall showers, and oval mirrors, with underfloor heating to ensuite
2.5 designer bathrooms featuring premium fixtures, floor-to-ceiling tiling, custom vanities, rainfall showers, and a freestanding bath to the main bathroom
Security and video intercom systems
Landscaped low-maintenance gardens with irritation system
Concealed rainwater tank
Ceiling hung curtains
Exposed aggregate outdoor paving
Rinnai instantaneous gas hot water service
About Space feature pendants and sconce lights throughout
Specifications:
CT / 6329/700
Council / Unley
Zoning / EN
Built / 2026
Land / 356m2 (approx.)
Frontage / 9.41m
Council Rates / $4,279.15pa
Emergency Services Levy / $252.20pa
SA Water / $176.30pq
Estimated rental assessment $1500 to $1600per week/ Written rental assessment can be provided upon request
Nearby Schools / Highgate School, Mitcham P.S, Unley P.S, Glen Osmond P.S, Westbourne Park P.S, Unley H.S, Urrbrae Agricultural H.S, Mitcham Girls H.S, Glenunga International H.S
Disclaimer: All information provided has been obtained from sources we believe to be accurate, however, we cannot guarantee the information is accurate and we accept no liability for any errors or omissions (including but not limited to a property's land size, floor plans and size, building age and condition). Interested parties should make their own enquiries and obtain their own legal and financial advice. Should this property be scheduled for auction, the Vendor's Statement may be inspected at any Harris Real Estate office for 3 consecutive business days immediately preceding the auction and at the auction for 30 minutes before it starts. RLA | 343664


 ▶
▶


