Rich in materiality, big on mood, and designed to feel every bit as good as it looks, this Fusion PD house and land creation is set to bring a new architectural confidence to Somerton Park.
Bold without overplaying its hand, the street presence sets the tone with an oversized Victorian ash entry door, timber look aluminium garage door, a towering void window, and an architectural form that makes this home a highlight in the streetscape. Step inside and the detail only deepens.
Soaring ceilings and clerestory windows pour light across a richly layered palette of organic limestone, soft venetian plaster, natural marble, walnut joinery, and brushed bronze tapware. Oversized glazing pulls the outdoors in, curves soften the architecture, and considered detailing brings warmth and depth at every turn. Refined without feeling precious, it's less display home, more boutique hotel that you never have to check out of.
And the floorplan has the substance to match.
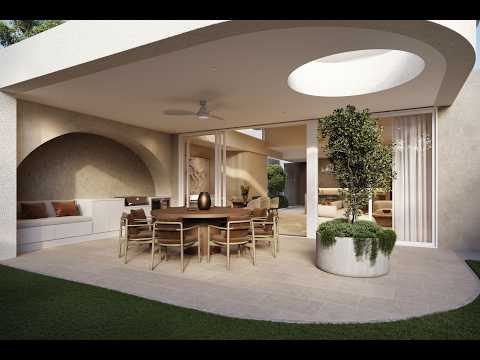
A skylit hallway leads straight to the main event. Open-plan living and dining stretches out around the glow of an Escea fire, before walls of glass stack away and the alfresco joins the party. Outdoor kitchen fired up, doors wide open, favourite drop poured this is a home that knows how to entertain.
A statement kitchen oversees it all, with integrated Artusi refrigeration and wine storage and a suite of Miele appliances doing the heavy lifting. A butler's pantry hides the work, while a wide island forms the stage for espresso in the morning and grazing boards at dusk.
Downstairs, the main suite turns the luxury up another notch, with a walk-through robe flowing into an opulently appointed ensuite, with an enormous double vanity and a freestanding bath tub - private, polished, and made for switching off.
Head upstairs and there's no compromise. Northern light washes through a tranquil living area, a dedicated study makes working from home second nature, and three more generous bedrooms. One of these bedrooms has been appointed a Master suite in it's own right with a walk-in robe and stunning ensuite. Accommodation that your guests won't soon forget.
A beautifully appointed family bathroom keeps the same material language running throughout. Huge double vanity, toilet and shower and bath all divided into their own private spaces means that waiting around is a thing of the past.
Then, just when you think you've seen it all, this home pulls its best trick.
Your own private underground lifestyle room and cellar takes downtime to another level. With unlimited options, this space can accommodate your everyday routine through to facilitating your wildest dreams. Built-in sauna at the ready, lean all the way into wellness with a private gym or Pilates studio, keep things moody with a wine tasting room, go cinematic with a home theatre, cue up around the pool table, or bring the fairway home with a golf simulator. Whatever your preferred downtime, there's room for it. Necessary? Absolutely not. Irresistible? Completely!
An oversized double garage, mudroom, separate laundry, and guest powder room quietly handle real life without interrupting the atmosphere.
And when you do decide to head out, Somerton Park makes it worth your while. The beach is close enough to become part of the routine, Broadway Kiosk keeps caffeine on call, Somerton Surf Life Saving Club takes care of sunset drinks, and John Miller Reserve gives weekends room to breathe. Brighton Secondary and Paringa Park Primary zoning, plus easy access to Sacred Heart, Immanuel and Westminster, seals the family credentials.
Proof a forever home doesn't have to play it safe you'll never look back.
More to Love:
Bespoke, house and land package by Award-Winning developer Fusion PD
Custom made Skylights to voided entryway and hallway
3m ceilings to the ground floor with towering 3.9m ceilings to the living and dining areas
Powerful Escea DS1150 Gas Fireplace to living area
Gourmet kitchen with natural marble benchtops, Artusi integrated fridge, freezer, and wine cellar, and Miele induction cooktop, pyrolytic ovens, and fully integrated dishwasher
Limestone tiled floors to ground floor and cobblestone flooring to the underground lifestyle room
Luxe bathrooms with stone benchtops, floor-to-ceiling tiles, custom vanities, bronze tapware, and freestanding bath tubs
Luxurious Guest powder room
Standalone home office
Curved walls and arched features throughout the floor plan
Venetian plaster feature walls perfectly placed throughout
Architecturally designed lighting plan with copious and considered feature lighting
Secure double garage and additional off-street parking
Fully landscaped, low maintenance gardens
Ducted reverse-cycle air conditioning
All approvals in place, site cleared, titled issued and builder ready to start construction
Specifications:
CT / 6324/706
Council / Holdfast Bay
Zoning / GN
Land / 391m2 (approx.)
Frontage / 9.15m
Estimated rental assessment / Written rental assessment can be provided upon request
Nearby Schools / Paringa Park P.S, Warradale P.S, Brighton P.S, Glenelg P.S, St Leonards P.S, Brighton Secondary School
Disclaimer: All information provided has been obtained from sources we believe to be accurate, however, we cannot guarantee the information is accurate and we accept no liability for any errors or omissions (including but not limited to a property's land size, floor plans and size, building age and condition). Interested parties should make their own enquiries and obtain their own legal and financial advice. Should this property be scheduled for auction, the Vendor's Statement may be inspected at any Harris Real Estate office for 3 consecutive business days immediately preceding the auction and at the auction for 30 minutes before it starts. RLA | 343664


 ▶