Standing proud on a wide, leafy street the sun sets over this iconic piece of history - casting a glow on every inch of its glorious 2,021sqm.
If a more modern design is what you desire, this highly sought after rare Glenunga earth provides scope for future sub-division into two or three allotments (STCC).
Built to stand the test of time and designed to provide a blissful family lifestyle, this triple-fronted Tudor on the doorstep of high-calibre Seymour College and Glenunga International is sure to impress with soaring cathedral-style ceilings, flickering fireplaces and old-world chandeliers.
Meticulously extended to meet your family needs, the first of three levels offers formal lounge and dining, four bedrooms and an open-plan kitchen that overlooks a multitude of sun-lit living space along with the resort-style North/South tennis court and solar-heated swimming pool.
Hidden below is something special for the parents a deluxe home theatre with built-in bar and cellar ample enough for even the most infatuated of wine lovers - primed to store your vintage vino collection purchased from regular trips to the nearby Penfolds Estate and Adelaide Hills wine region.
Up above is a value adding roof space that can be used as an additional bedroom, living area or spacious study to privately conduct those zoom conferences whilst the rest of the family continues life downstairs.
When you feel the rare need to leave all this blissful home base has to offer, take a short stroll to the likes of Beaumont Common, Pioneer Women's trail and boutiques of Burnside Village, or jump in the car for a short drive to the gourmet produce and dining on offer at Frewville Foodland, Norwood Parade and the CBD.
The whole package awaits on Taminga
More to love:
Zoned to Glenunga International High and your choice of Linden Park Primary or Glen Osmond Primary Schools
Circular driveway securely veiled behind wrought iron gates
Secure double garage with extra storage room
Quality appointed kitchen with gas cooking, double wall oven, walk-in pantry and solid Jarrah breakfast bench
Master suite with dressing room, built-in robes and luxe ensuite with couple's shower
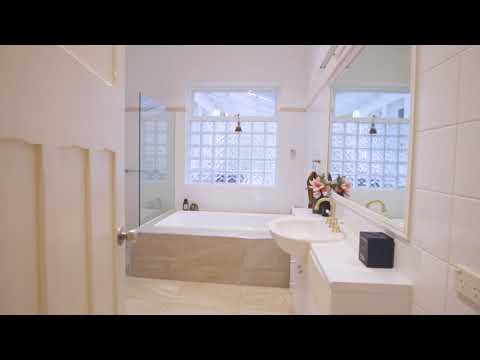
Family-sized bathroom with luxurious spa bath
Picturesque paved entertaining area overlooking the beautifully manicured, irrigated gardens
Fully fenced swimming pool with water fountain, sail shade and pool-house bathroom
Ample built-in storage throughout
Ducted reverse cycle air conditioning, evaporative cooling and gas heating systems
Security alarm
Commander phone and intercom system
Only a short trip to the CBD via car, Uber or bus.
All of this and so, so much more
Specifications:
CT / 5509/962
Council / City of Burnside
Zoning / SN
Built / 1935
Land / 2021m2
Frontage / 32.36m
Council Rates / $5,150.85 pa
SA Water / $533.78 pq
ES Levy / $463.05 pa
Nearby Schools / Glen Osmond Primary School, Linden Park P.S, Glenunga International High School, Urrbrae Agricultural High School, Mitcham Girls H.S
All information provided has been obtained from sources we believe to be accurate, however, we cannot guarantee the information is accurate and we accept no liability for any errors or omissions (including but not limited to a property's land size, floor plans and size, building age and condition). Interested parties should make their own inquiries and obtain their own legal advice. Should this property be scheduled for auction, the Vendor's Statement may be inspected at any Harris Real Estate office for 3 consecutive business days immediately preceding the auction and at the auction for 30 minutes before it starts. RLA | 226409


 ▶
▶


