There's nothing more quintessentially inner-south than a bluestone cottage - and nothing better than one that's evolved with vision. Pairing origins as C1880 railway workers cottage with a meticulous restoration and a light-focused contemporary extension, 106 Robsart Street sets the benchmark for exactly how it should be done.
Standing proud on a whisper-quiet no through road, the appeal is instant. A picture-perfect bluestone façade, tessellated porch tiles, and Montoro slate front step set the tone, unfolding into interiors that feel equal parts old-world scale and gallery chic, with engineered oak floors, soaring ceilings, and a crisp neutral palette creating a canvas that lets any personal aesthetic sing.
A long skylit hallway and central courtyard draw light deep into the footprint, with a central library nook providing a polished and practical heart, while three beautifully proportioned bedrooms branch off in sequence. Whether it's the grace of a window seat, the gift of French doors that swing out directly to the courtyard, or the privacy of a main with its own luxe emerald-toned ensuite, each brings their own personality to the story.
A family bathroom continues the calibre with a freestanding tub, frameless shower, wide vanity, and LED mirror wrapped in sleek monochrome finishes, while a guest powder room ensures practicality never misses a beat.
Then comes the pivot.
Raked ceilings and Velux skylights lift scale and sunlight across a breathtaking open-plan rear, soaking up northern orientation and bringing everyone together in one effortless sweep.
Anchoring it all, a gourmet kitchen layers Hague blue cabinetry and stone benchtops over a suite of showpiece Fornelli appliances and intuitive extras, while an adjoining laundry cleverly doubles as a butler's pantry to hide or extend your workspace seamlessly.
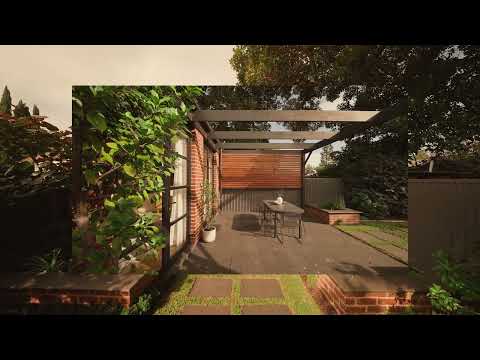
Oversized French doors dissolve the boundary between inside and out, spilling onto an alfresco terrace that overlooks a sweep of lawn and lush landscaped gardens. Long lunches, twilight dinners, slow Sundays at home it's a backyard that hosts every version of downtime perfectly.
And while the style credentials are undeniable, the practicalities are equally impressive, with secure off-street parking, rear lane access, ducted reverse-cycle air conditioning with app controls, rainwater-fed irrigation, and extensive and attic storage ensuring modern comfort is always front of mind.
Step outside and the best of the inner-south waits at your feet for morning coffee at Whistle & Flute or Hark, pastries from Jenny's, wine along Unley Road, or dinner at The Earl. Add in GIHS zoning, private school proximity, and the CBD in effortless reach, and the lifestyle equation becomes impossible to ignore.
Old soul, new energy, all city-fringe. Get set for the good life.
More to love:
C1880 bluestone maisonette on 327sqm parcel with northerly rear
Extended 2020
Original cottage further renovated and restored to meticulous standards in 2023, including salt damp treatment, new sash windows, new cornicing, updated lighting, and new plantation shutters
Montoro slate front step and tessellated porch tiles
Set on a quiet no-through road
Rear lane pedestrian access
Off-street parking behind secure electronic gate, with additional street parking permits available
Ducted reverse cycle air conditioning with linear vents and phone connectivity, installed 2023
Gourmet kitchen with contrast cabinetry, stone benchtops, window splashback, Fornelli appliances, and motion sensor filtered tap
Extensive storage throughout, including built-in robes to all bedroom
Insulated attic with pull-down ladder, renovated 2023
Engineered oak floors
Landscaped gardens with feature lighting
Rainwater plumbed to automatic irrigation system
Security screens & doors
Specifications:
CT / 5857/920
Council / Unley
Zoning / EN
Built / 1880
Land / 327m2 (approx)
Council Rates / $2357.60pa
Emergency Services Levy / $235.35pa
SA Water / $285.11pq
Estimated rental assessment $900 - $990per week/ Written rental assessment can be provided upon request
Nearby Schools / Parkside P.S, Unley P.S, Gilles Street P.S, Goodwood P.S, Highgate School, Glenunga International H.S, Mitcham Girls H.S, Unley H.S, Urrbrae Agricultural H.S, Adelaide Botanic H.S
Disclaimer: All information provided has been obtained from sources we believe to be accurate, however, we cannot guarantee the information is accurate and we accept no liability for any errors or omissions (including but not limited to a property's land size, floor plans and size, building age and condition). Interested parties should make their own enquiries and obtain their own legal and financial advice. Should this property be scheduled for auction, the Vendor's Statement may be inspected at any Harris Real Estate office for 3 consecutive business days immediately preceding the auction and at the auction for 30 minutes before it starts. RLA | 226409


 ▶
▶


