Best Offers By 12pm Tuesday 25th of September 2018 (unless sold prior)
Equal parts quirky and environmentally conscious, almost every piece of this 1980s-built, 4-bedroom puzzle has its own tale to tell; a story of recycled materials, melded in ways we’ve never seen before…
And it’s a beautiful thing.
Etched into the efficiently utilised slope if its half-acre (approx.) block, an architectural – and rather rustic – mix of rammed earth, hand-chiseled sandstone, and piercing gables greet in a truly unique first impression.
That stone was sourced from a coffee shop on Payneham Road – one of South Australia’s earliest buildings – and heads a long list of those quirky puzzle pieces.
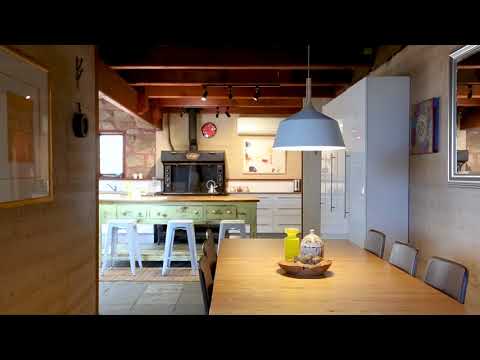
Oregon beams from an old wool mill, church windows, Jarrah floorboards fashioned from the Southern Hemisphere’s largest wine barrels, and a staircase supported up by a local gum and made of teak from a beached Thai boat…
This is something else.
You’ll enter on level two, where three bedrooms, bathroom and a sitting room stand alongside a terrace that wraps around the rear of the upper level and leverages sunsets and soul-soothing views that stretch as far as the Gulf St Vincent
Head downstairs to discover a second lounge room, master bedroom boasting an ensuite with checkerboard tiling and classic claw bath, and a kitchen with a rustic timber island and a head-turning Homestead wood cooker.
The tangible things aside, it’s a puzzle that just feels right, and will welcome a family with warm, open arms. And it’s a beautiful thing.
More reasons why we love this home:
- Peacefully placed at the end of a no-through road
- Double garage with remote entry and concrete floors
- Solar hot water
- 120,000L rainwater storage
- Cellar/workshop
- An efficient mix of ducted reverse cycle R/C and two combustion fires
- Multiple skylights and windows for bundles of natural light
- Exposed stone and rammed earth to interior
- Close to Cleland walking trails
- Barossa Valley vineyard clippings to verandah, plus a range of fruit trees to beautifully presented gardens
- Dishwasher and solid timber benchtops to kitchen
- Just moments from the award-winning Crafers Hotel
- The list goes on.
Specifications:
CT / 5133/13
Council / City of Adelaide Hills
Zoning / W(PP)'3
Built / 1988
Land / 1850m2
Frontage / 21.34m
Council Rates / $2,046.50pa
ES Levy / $215.99pa
All information provided has been obtained from sources we believe to be accurate, however, we cannot guarantee the information is accurate and we accept no liability for any errors or omissions (including but not limited to a property's land size, floor plans and size, building age and condition) Interested parties should make their own enquiries and obtain their own legal advice. Should this property be scheduled for auction, the Vendor's Statement may be inspected at any Harris Real Estate office for 3 consecutive business days immediately preceding the auction and at the auction for 30 minutes before it starts.


 ▶
▶


