Some bungalows have the looks. Some have the land. Some have been extended with flexibility in mind. 13 Cremorne Street decided to tick all three boxes then threw in a pool for good measure.
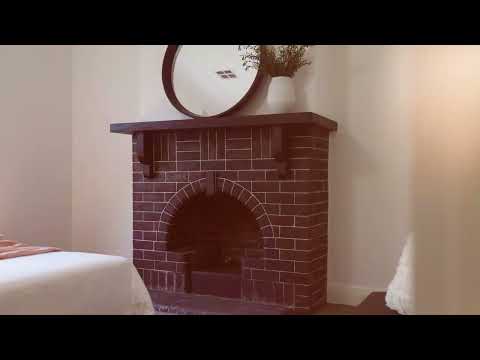
Sitting pretty behind a picket fence, a classic sandstone façade is every bit the scene-setter. Then inside, a wide central hallway takes over. Polished timber floors, moulded ceilings, picture rails and glazed-brick fireplaces carry that C1920 soul from one generously proportioned room to the next.
And there are plenty of them. Four spacious bedrooms give growing families room to spread out, while two stylish bathrooms ensure all that old-world character comes without compromise.
Then it opens up.
A light filled open-plan extension takes everyday living up a gear, with expansive walls of glass and French doors that bring the outside in.
An entertainer's kitchen is more than happy to keep up. Waterfall stone benchtops, European stainless-steel appliances and a wide breakfast bar put it right amongst the action. Meanwhile the adjoining laundry moonlights as a butler's pantry when there are more plates to prep, drinks to pour and people to feed.
The study with its wall of storage makes work-from-home days easy. A bonus room adds another wildcard to an already versatile layout. An extra bedroom, lounge, play room you choose. Guests, teenagers, hobbies, whatever comes next there's a space for it.
Outside, the scale continues. A generous gabled pergola has long lunches written all over it, while kids and pets enjoy playing alongside on the grass. Established easy-care gardens keep things private and the in-ground pool secures its place as the focus of every summer.
Even the freestanding rumpus room refuses to be pigeonholed. Games room or pool house today teenage retreat, home studio, gym, guest quarters or something entirely different down the track. Take your pick.
Solar panels, ducted heating and cooling, built-in robes, abundant storage, large shed, carport for 2 cars, plus additional off-street parking have the practicalities suitably sorted. An external WC keeps those wet feet from the pool needing to come inside.
When you do leave home, this location has much to offer. Duthy Street, Unley Road and King William Road have coffee, shopping and eating out covered. You can leave the car at home walk or ride along the dedicated path at the end of the block to several playgrounds the kids will love, then another few metres to The Earl of Leicester Hotel for dinner or drinks at the 'local'. If football or a large green space is your thing, Unley Oval is only a few minutes away.
Zoned for Unley Primary and Glenunga International High School, with several other schools including Concordia College and Walford within walking distance, the family credentials stack up just as neatly as the lifestyle ones.
Past, present and plenty of future this Fullarton bungalow really does do it all.
More to love:
C1920 bungalow on 868sqm allotment, beautifully extended and updated throughout
Solar panels
Double carport and additional off-street parking on full length gravel driveway
In-ground pool (salt water)
Ducted evaporative cooling and gas heating throughout, with split system to rumpus room
Rich character detailing throughout high ceilings, glazed brick fireplaces, decorative mouldings, picture rails
Polished timber floors and carpets to bedrooms
Pendant and down lighting
Updated bathrooms with floor-to-ceiling tiling and stone-topped floating vanities (bathtub to main)
Updated separate laundry with plentiful storage, wine-fridge provision and exterior access
Exterior access WC
Established easy-care gardens
Powered shed
Specifications:
CT / 5088/282
Council / Unley
Zoning / EN
Built / 1920
Land / 868m2 (approx)
Frontage / 18.36m
Council Rates / $3,594.50pa
Emergency Services Levy / $349.30pa
SA Water / $399.33pq
Estimated rental assessment / $1400 - $1500 per week / Written rental assessment can be provided
upon request
Nearby State Schools / Unley P.S, Parkside P.S, Highgate P.S, Glen Osmond P.S, Mitcham P.S, Glenunga
International H.S, Unley H.S, Urrbrae Agricultural H.S, Mitcham Girls H.S
Disclaimer: All information provided has been obtained from sources we believe to be accurate, however, we cannot guarantee the information is accurate and we accept no liability for any errors or omissions (including but not limited to a property's land size, floor plans and size, building age and condition). Interested parties should make their own enquiries and obtain their own legal and financial advice. Should this property be scheduled for auction, the Vendor's Statement may be inspected at any Harris Real Estate office for 3 consecutive business days immediately preceding the auction and at the auction for 30 minutes before it starts. RLA | 226409


 ▶
▶


