Best offers by 12pm Monday 22nd August (usp)
Tucked away in the quiet and leafy streets of this blue-chip eastern pocket sits this stunning 2016 property sprawling across 1,237sqm (approx.) of modern designer indoor and outdoor living in what is an absolute suburban masterpiece.
Featuring breathtaking open-plan entertaining spilling with natural light by day and brightened by ambient LED downlights at night, enjoy incredible size and space whether relaxing with the kids, inviting the extended family over for fun get-togethers or hosting decadent dinners this home is all about living your best life right here, right now.
With gorgeous blonde timber floors adding warmth to the sleek and stylish kitchen packed with high-spec features, and wide glass windows and doors perfectly framing the spacious outdoor alfresco and wall of lush green pencil pines, there's a wonderful balance of texture and colour.
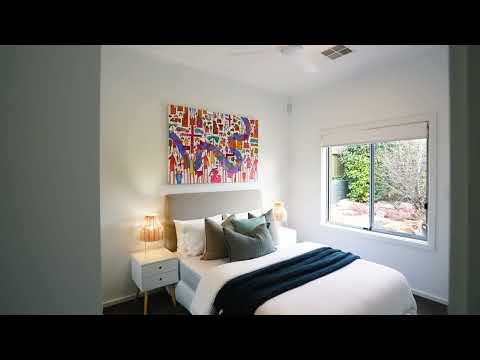
Almost limitless versatile living will appeal to any sized family as you'll find up to 5 good sized bedrooms, all with soft carpets and built-in robes, an intimate lounge area or inspiring home office/study, and a supremely generous master bedroom featuring walk-in robe and luxurious en suite complete with floor-to-ceiling tiling, elegant bath, double vanity and double shower.
A huge family room offers yet more entertaining options and opens directly to the sunbathed backyard featuring delightful lawn area ideal for the family pet, your very own basketball court, and sparkling swimming pool for quintessential summer fun without leaving the house.
Impeccably located around the corner from lush reserves and iconic walking trails, a stone's throw to Linden Park Primary, Glenunga International and Seymour College, and a quick 5-minutes to Burnside village for boutique fashion, shopping and amenities 14 Tennyson Drive is the enviable designer family home that lets you settle down long into the future and without a worry in the world.
Features you'll love:
- Stunning 2016 built designer property set on an incredible 1,237sqm (approx.) of superb indoor and outdoor entertaining
- Beautiful street frontage, high ceilings, blonde timber floating floors, soft-carpeted bedrooms, and ambient LED downlights throughout
- Breathtaking open-plan kitchen, dining and living spilling with natural light that flows effortlessly out to the spacious undercover alfresco perfect for sunny weekend barbeques and balmy twilight evenings over a couple bottles of chilled wine
- Gourmet foodie designer kitchen featuring sprawling stone bench tops and breakfast bar, Edison pendant lighting, loads of soft-closing cabinetry and cupboards as well as stainless steel appliances
- Huge formal family room, cinema room or dedicated kids' play room
- 4 good sized bedrooms, all with built-in robes and ceiling fans plus the 5th bedroom or study also with built-ins
- Decadent master bedroom featuring front garden views, large walk-in robe and deluxe en suite complete with dual vanities, dual showers as well as free-standing bathtub
- Front open lounge area or inspiring home office
- Designer main bathroom with separate shower and bathtub, separate toilet as well as additional guest powder room
- Ducted reverse-cycle air-conditioning for year-round comfort and high-power solar system for low energy bills
- Spacious and sunbathed backyard offering huge lawn space, neat established greenery, paved basketball court and sparkling swimming pool
- Double car garage with individual automatic panel lift doors
- Walking distance to local parks, reserves scenic walking trails for a wonderful active lifestyle
- Minutes from Linden Park Primary, Glenunga International and Seymour College
- Only 5-minutes to Burnside Village for all your shopping and amenity needs
Specifications:
CT / 5529/489
Council / City of Burnside
Zoning / Hills Neighbourhood
Built / 2016
Land / 1237m2
Frontage / 22.53m
Council Rates / $3507.80pa
Emergency Services Levy / $365.50pa
SA Water / $393.04pq
Estimated rental assessment: $1100 - $1200 per week (Written assessment can be provided upon request)
Nearby Schools / Linden Park P.S, Glenunga International H.S, Urrbrae Agricultural H.S
All information provided has been obtained from sources we believe to be accurate, however, we cannot guarantee the information is accurate and we accept no liability for any errors or omissions (including but not limited to a property's land size, floor plans and size, building age and condition). Interested parties should make their own enquiries and obtain their own legal and financial advice. Should this property be scheduled for auction, the Vendor's Statement may be inspected at any Harris Real Estate office for 3 consecutive business days immediately preceding the auction and at the auction for 30 minutes before it starts. RLA | 226409


 ▶


