Best Offers By 12pm Tuesday 6th October (unless sold prior)
A designer build that strikes twice for its captivating street presence and enormous capacity to entertain across two exceptional levels, a corner-turn from Kensington Gardens Reserve.
Every element of this eye-catching Aaron King Constructions build elevates its brilliance. Solar efficiency, triple Tesla battery storage and electric vehicle charging, plus a first floor that'll never be the 'sometimes' zone it's an everyday sensation beneath a 3.8m ceiling peak, framed by an expansive balcony terrace.
Flip the louvres for a fresh gully breeze. Watch the kids walk home from school. Even enjoy a meal beneath the treetops, whipped up in the custom kitchenette's steamer or microwave.
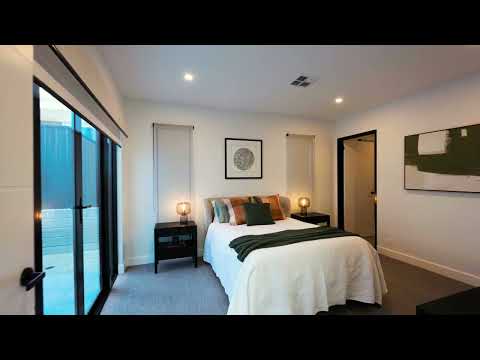
Automatic gates make entry secure, while double entry doors echo the hallway's proportions. The first of two primary bedrooms leads with a private outdoor patio, a pivot from the luxe walk-in robe and fully tiled ensuite.
It lives easily, flows freely, and beyond the internal dual garage entry, the sunlit atrium illuminates each monumental level, while the living finale spells social, open plan perfection.
Forgiving polished concrete floors provide maximum durability beneath lofty ceilings, with pausing points that include a piano zone beneath the open tread staircase, and a home office haven delivering direct atrium views.
The kitchen's waterfall stone island, with secret storage, joins the open plan living end, while reflective splashbacks and every Euro appliance an induction cooktop, inbuilt steamer and double wall ovens recruit the secret butler's wing, complete with a second dishwasher plus Zip Tap with instant filtered cold, sparkling and boiling water.
Outdoors, the enclosable alfresco hosts an inbuilt BBQ kitchen and rangehood, inset bar fridge and more stone prep space, watching over the low-care landscape as the kids claim the pool.
Virtually every light has a dimmer, every bathroom enjoys ducted climate comfort, and the alfresco blinds draw down remotely - all while the solar batteries dissolve energy bills.
Tennis, cricket, lawn bowls and playground play dates are conveniently around the corner. So is The Parade and Pembroke College all valuable distractions from this monumental masterpiece, crafted to entertain.
There's more to love:
- Boutique design and build by Aaron King Constructions, circa 2022
- 20kW solar capacity + 40kW (3 x Tesla batteries) for backup
- Secure automatic sliding gates, video intercom + remote pedestrian entry
- 2-car garage with EV charger and storage wall
- 2 luxurious primary suites with walk-in robes and ensuites
- Matte-finished floor-height tiles to all 3 bathrooms
- Dedicated study zones to both levels
- A central atrium floods the home with sunlight
- Feature open tread timber staircase
- Custom-fitted Liebherr wine fridge to the open plan living finale
- Enclosable indoor-outdoor alfresco with an inbuilt BBQ, rangehood, ceiling fan and AV wiring
- Sparkling pool features exposed aggregate concrete surrounds
- Dimmers throughout the home
- HIK cameras and alarms
- 2 Daikin ducted R/C air conditioning systems with ducts to each bathroom
- Landscaped grounds with automatic irrigation and feature garden lighting
- An easy stroll to Kensington Gardens Preschool and Pembroke College
- Zoning for Magill School 1.5km, Norwood International H.S. 1.3km
- Moments from The Parade, Ford Oval and Kensington Gardens Reserve
Upstairs:
- Generous 2nd living room with 3.8m ceilings
- Sweeping street-facing balcony terrace
- Combined kitchenette and study
- 4 additional bedrooms, including another primary suite
- Fully tiled 3rd bathroom, featuring a freestanding tub
- Plush carpets
Specifications:
CT / 6248/361
Council / Burnside
Zoning / SN
Built / 2022
Land / 608m2 (approx)
Frontage / 11.43m
Council Rates / $4,515.70pa
Emergency Services Levy / $396.65pa
SA Water / $484.57pq
Estimated rental assessment / Written rental assessment can be provided upon request
Nearby Schools / Magill Scholl, Marratville P.S, Burnside P.S, Trinity Gardens School, Norwood P.S, Norwood International H.S, Marryatville H.S, Morialta S.C
Disclaimer: All information provided has been obtained from sources we believe to be accurate, however, we cannot guarantee the information is accurate and we accept no liability for any errors or omissions (including but not limited to a property's land size, floor plans and size, building age and condition). Interested parties should make their own enquiries and obtain their own legal and financial advice. Should this property be scheduled for auction, the Vendor's Statement may be inspected at any Harris Real Estate office for 3 consecutive business days immediately preceding the auction and at the auction for 30 minutes before it starts. RLA | 226409


 ▶
▶


