Best offers By 12pm Tuesday 1st December (unless sold prior)
Designed and built by renowned architect Rod Roach and owned by two more architects over its lifetime, this extended, award-winning poolside residence lives for hypnotic hills views on the cusp of Belair National Park.
And in its own quiet way, on a very private rise, it's a rock star.
Radical for 1971, the home went on to win the Derrick Kendrick Award for Sustainable Architecture in 2013, proof that intelligent design sticks. Its current owners even hold the original hand-drawn blueprint.
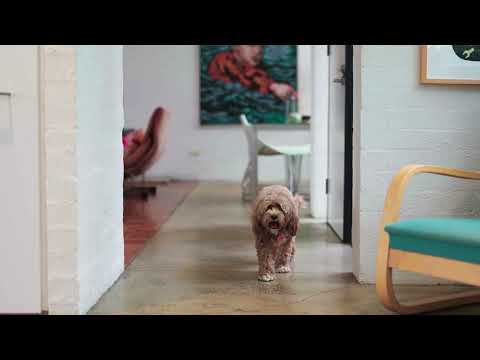
It makes a sweeping statement. Solid brick walls dug into the hillside, floor-to-ceiling glass drawn to north-westerly hills vistas. Inside, the three-bedroom home's crisp white canvas gives its artistic owners licence to go neon-wild with personality.
And with the entire 1,730sqm landscape given a stunning Palm Springs revision, it's safe to declare this the coolest pool house in Belair.
Design cohesion comes with lifestyle solutions. Spotted gum rear steps morph into decking, outdoor seating and storage, while the fully tiled, heated pool lets its natural backdrop upstage every cocktail party.
And there's a flip-up cocktail bar at the ready for that.
You'll savour the sun's finest hours, underfloor heating beneath parquetry and polished concrete floors, and a simply clever design with quirks that work including room-by-room connection.
Open plan living and dining converge around an open wood fire. The home's HQ with a view is a gallery-style kitchen featuring a Miele induction cooktop, steam and electric ovens, side-by-side fridges, sleek walls of storage and ice-white benchtops.
What began as a garden galley has evolved into an efficient two-station office, opposite a striking LED-lit laundry. Throughout, wall after wall conceals practical storage.
Nothing starts the day like the primary bedroom, with its eye-level serenity, custom walk-in dressing robe and adjacent ensuite bathroom; and with kids or teens in situ, the family room becomes theirs preceding the two final bedrooms.
Both double-sized rooms are fitted with individual plumbed vanities making the bathroom queue a thing of the past. The second toilet is a circular work of art; tucked beside the office, it has the diameter to unfold a foolscap newspaper, with a tube window for ventilation.
For every visual thrill by day, pool and directional garden lighting by night complement the stars, with a pocket of the city joining every show you'll host.
Every square metre of the block has been fastidiously considered, from the layered vegetable plot and glazed garden shed to the double carport, woodshed and guest parking verge.
So many ideas. Such a spirited way to live
More Reasons to Inspect:
- Hypnotic hills and valley views from its north-westerly aspect
- Architecturally designed and built by Rod Roach, circa 1971
- Derrick Kendrick Award for Sustainable Architecture, 2013
- Fully tiled and heated pool, with refurbished aggregate concrete surrounds
- Fully landscaped with drought-tolerant sculptural Palm Springs inspiration
- Full-length picture windows
- Open plan living and dining connection with open fire
- Underfloor heating beneath parquetry and polished concrete floors
- Sleek gallery-style kitchen with Miele appliances and outlooks
- Sublime primary bedroom with open-plan walk-in robe
- One full bathroom plus a unique second WC
- Plumbed vanity zones to all 3 bedrooms
- Concrete driveway, double carport and guest parking verge
- Powered workshop and undercover wood storage/utility zone
- Easy access to Belair train station
- Village retail in Belair and Blackwood
- Zoned for Belair Primary School (2.2km) and Blackwood High School (5.8km)
- Close to St John's Grammar, Scotch and Mercedes Colleges
Specifications:
CT / 5459/810
Council / Mitcham
Zoning / HN
Built / 1971
Land / 1750m2 (approx)
Frontage / 28.78m
Council Rates / $3,661.60pa
Emergency Services Levy / $270.30pa
SA Water / $88pq (sewer NA)
Estimated rental assessment / Written rental assessment can be provided upon request
Nearby Schools / Belair P.S, Hawthorndene P.S, Clapham P.S, Blackwood H.S, Mitcham Girls H.S
Disclaimer: All information provided has been obtained from sources we believe to be accurate, however, we cannot guarantee the information is accurate and we accept no liability for any errors or omissions (including but not limited to a property's land size, floor plans and size, building age and condition). Interested parties should make their own enquiries and obtain their own legal and financial advice. Should this property be scheduled for auction, the Vendor's Statement may be inspected at any Harris Real Estate office for 3 consecutive business days immediately preceding the auction and at the auction for 30 minutes before it starts. RLA | 226409


 ▶


