Situated in a beautiful pocket of Sheidow Park, this elegant family home boasts an intelligent layout with multiple living and lifestyle options. Tucked away at the end of a cul-de-sac, this quality built home nestles on the crest of an elevated allotment, enhanced by a beautiful low-maintenance rockery. You will be more than pleasantly surprised by the amazing views over the reserve and beyond. Making the most of its 833sqm footprint, this executive gem will tick the boxes of multiple buyer groups including the established or growing family, blended families, busy executives, life-style changers and the selective buyer seeking out versatility, functionality and style. Built in 2008 to the highest standards with a real focus on quality finishes, enduring on-trend selections and comfort, this choice property will not disappoint. The presentation is immaculate and as soon as you walk in the front door, you will be immediately embraced by a positive, warm and welcoming ambience. Come with us as we introduce you to the many value propositions that await you here.
* Stunning kerb appeal, two driveways and a super impressive rockery
* Expansive timber deck boasting sweeping views over the reserve and beyond
* Enter via an impressive and elegant hallway
* Off to the right is the formal lounge, with an abundance of natural light and a stunning outlook
* Go left and this takes you to the gorgeous master suite, also with a lovely outlook, with its walk-in robe and ensuite
* And.. what an ensuite it is absolutely huge, with a super impressive over-size spa-bath, shower, vanity and WC
* Flowing from the lounge is the formal dining room. This is a multi-functional area, previously used as a games room although it could also be a fifth bedroom your call
* Separated from the hallway by sliding doors is the impressive open plan kitchen, breakfast bar, family living and casual living areas with a combustion heater as well as a study nook
* Super functional and stylish kitchen with on-trend colour schemes, generous bench space, stacks of cupboards and walk-in pantry
* The kitchen boasts stainless steel appliances including gas cook-top, electric oven and dishwasher
* The formal dining room also opens out to the living and kitchen area, providing ease of access and practicality
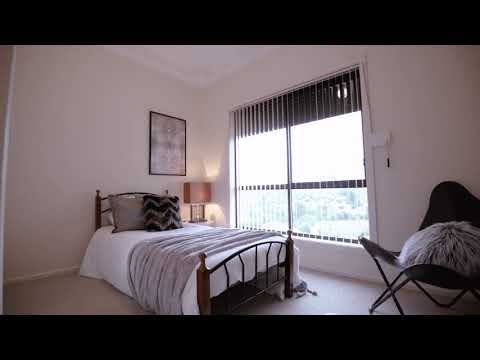
* On the other side of the home you have the other three bedrooms, all with built-in robes
* Good sized family bathroom/guest powder room with vanity, separate bath, shower and WC
* Surprisingly large laundry with lots of cupboard space and external access
* Downstairs to the double garage with automatic roller doors
* The impressive outdoor area that flows from the living area is surprisingly spacious and amazingly functional
* Paved for low maintenance and framed by an eye-catching retaining rockery crowned by a functional lawn area and veggie patch
And there's more
* Near new (2018) 6kw solar panel system
* Reverse cycle air-conditioning system
* New carpets to the master suite, lounge, dining room and study area
* Carpets to beds 2, 3 and 4 also
* Stylish floor tiles to the living, kitchen, hallway and wet areas
* NBN enabled
* 3 phase power
* Security shutters to the master suite and side of the property
* Clothes line
* Dual driveway that can easily accommodate four vehicles for off-street parking
* Bus stop just around the corner
A thirty minute drive will take you to the CBD or go the other way and you will find yourself in the beautiful ever popular Fleurieu Peninsula with its world famous vineyards, cellar doors and restaurants. The local shopping centre is only a few minute drive away and you have multiple options when selecting a quality school or college for the kids. This really is a lovely family home, versatile, comfortable and super elegant. We look forward to meeting you at our open homes and, if you can't get along to one of those, just give us a call to arrange a private inspection.
Specifications:
CT / 5961/181
Council / City of Marion
Zoning / R'20
Built / 2008
Land / 833m2
Frontage / 25.05m
Council Rates / $1,709.86pa
SA Water / $193.71pq
ES Levy / $132.75pa
All information provided has been obtained from sources we believe to be accurate, however, we cannot guarantee the information is accurate and we accept no liability for any errors or omissions (including but not limited to a property's land size, floor plans and size, building age and condition) Interested parties should make their own enquiries and obtain their own legal advice.


 ▶
▶


