A rare offering in one of Walkerville's most tightly held pockets, this impressive residence combines grand proportions, refined finishes and exceptional flexibility on a substantial 989sqm corner allotment. Designed for families who value space, privacy and versatility, the home delivers an outstanding lifestyle with room to grow, entertain and make the property truly your own.
The generous corner position creates an immediate sense of scale, with a substantial front yard offering plenty of possibilities for landscaped gardens, a future swimming pool or an expansive outdoor entertaining setting. The considerable landholding is a defining feature of the property and provides opportunities rarely available in such a prestigious metropolitan location.
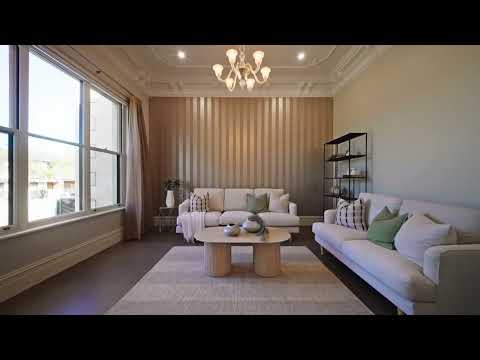
Inside, the home's impressive proportions continue, with soaring 3.5-metre ceilings, heritage-inspired cornices and an abundance of natural light creating an atmosphere that is both elegant and welcoming. Multiple living areas provide flexibility for formal entertaining, relaxed family time and quieter moments, while the expansive open-plan living and dining zone forms the central gathering space of the home.
At the heart of this living environment is a beautifully appointed Carrara marble kitchen. Premium appliances, extensive storage, a walk-in pantry and a substantial island bench combine style with everyday practicality, making this an ideal space for both casual family meals and entertaining on a larger scale. A generously sized laundry adds further functionality.
Accommodation is equally impressive, with five spacious bedrooms complemented by a large rumpus room that can also function as a sixth bedroom. The master suite provides a private retreat, featuring a walk-in robe, luxurious ensuite with double vanity, spa bath and separate shower, as well as its own private balcony.
Bedrooms two, three, four and five are positioned within their own dedicated accommodation wing. Each includes built-in robes and is serviced by the main bathroom, while the connecting hallway can be separated from the principal living areas. This thoughtful arrangement provides an ideal degree of privacy for children, guests or extended family and creates the feeling of a self-contained zone within the home.
The property's additional levels introduce even greater flexibility. Upstairs, a vast open area awaits its next chapter and could be transformed into a home theatre, games room, teenage retreat, gym or versatile second living space, depending on the needs of the household.
The lower level is equally impressive from a practical perspective, featuring a substantial four-car garage together with a second kitchen, toilet, extensive bench space and abundant storage. Whether required for vehicles, hobbies, entertaining, storage or additional family use, this substantial area offers an exceptional level of versatility.
Secure garaging for four vehicles is further complemented by additional off-street parking, ensuring there is no shortage of space for residents and guests. Storage has been thoughtfully incorporated throughout the property, adding to its practicality and appeal for larger households.
Beyond the home, the location delivers the convenience and lifestyle that makes Walkerville so highly regarded. Boutique shopping, cafés and everyday amenities are close at hand, while families have access to respected schools including St Andrew's, Wilderness and Walkerville Primary. The River Torrens Linear Park Trail is nearby for walking, cycling and weekend recreation, with the Adelaide CBD also within easy reach.
Combining a significant landholding with generous accommodation, multiple living environments and outstanding versatility, this is a residence with both presence and purpose. Offering the rare opportunity to secure substantial scale in a prestigious Walkerville setting, it provides the space, flexibility and sophistication to become a truly exceptional long-term family home.
Specifications:
CT / 5187/805
Council / Walkerville
Zoning / SN
Built / 1998
Land / 989m2 (approx)
Council Rates / $4,985.30pa
Emergency Services Levy / $464.70pa
SA Water / $562.40pq
Estimated rental assessment / $1500 - $1600 per week / Written rental assessment can be provided upon request
Nearby Schools / Walkerville P.S, Vale Park P.S, Hampstead P.S, Nailsworth P.S, Klemzig P.S, Adelaide Botanic H.S, Adelaide H.S
Disclaimer: All information provided has been obtained from sources we believe to be accurate, however, we cannot guarantee the information is accurate and we accept no liability for any errors or omissions (including but not limited to a property's land size, floor plans and size, building age and condition). Interested parties should make their own enquiries and obtain their own legal and financial advice. Should this property be scheduled for auction, the Vendor's Statement may be inspected at any Harris Real Estate office for 3 consecutive business days immediately preceding the auction and at the auction for 30 minutes before it starts. RLA | 226409


 ▶
▶


