6 Audrey Avenue makes an immediate statement. A striking white façade, grand timber entry door and beautifully landscaped gardens establish a sense of arrival that is both elegant and inviting. Every detail has been carefully considered, creating a home that is both welcoming and quietly impressive.
A wide central hallway creates a wonderful sense of anticipation, leading through to the impressive living area beyond.
Generous in scale and beautifully connected, the luminous open-plan living area forms the heart of the home, bringing the kitchen, dining, and everyday living spaces together in one inviting setting. Whether hosting long lunches, celebrating family milestones, or simply enjoying time together, it's a space where everyday living feels considered and gatherings come naturally.
Designed with both style and practicality in mind, the kitchen offers generous storage, premium finishes and quality appliances, including a Miele dishwasher, Westinghouse induction cooktop and oven, all reflecting the exceptional standard found throughout the home.
Beyond oversized sliding doors, the outdoor pavilion becomes a natural extension of the living space, overlooking established gardens and a private rear yard. Framed by mature landscaping and centred around the heated mineral swimming pool, it's a setting designed for entertaining, relaxed weekends and lasting family memories. Whether it's children spending endless summer afternoons in the pool or friends gathering for long lunches beneath the pavilion, it's an outdoor space designed to be lived in throughout the seasons.
Complementing the home's contemporary architecture, the front and rear gardens are a defining feature in their own right. Designed by a landscape architect, the gardens have been thoughtfully curated to establish a seamless connection between the home's built form and its surrounding outdoor spaces. Every element has been considered, enhancing both the property's striking street presence and the private sanctuary enjoyed beyond the front door.
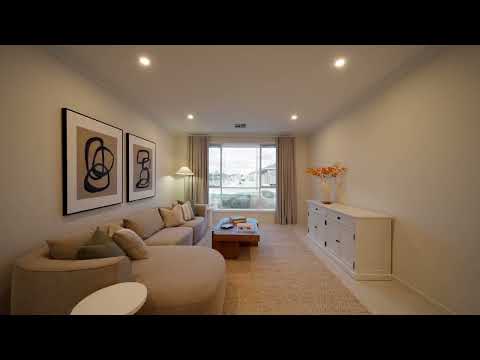
A separate living room provides valuable flexibility, equally suited as a private cinema, formal lounge, children's retreat or home office, allowing the home to adapt as your family's needs evolve.
Privately positioned, the master suite offers a true parents' retreat, complete with a luxurious ensuite, walk-in robe and its own terrace - the perfect place to enjoy a quiet morning coffee or unwind at the end of the day. Three additional bedrooms, each with built-in robes, are thoughtfully positioned alongside the stylish family bathroom, providing comfortable accommodation for growing families and guests alike.
Every finish has been selected with longevity in mind, from imported designer lighting and whole-home water filtration to the timeless combination of quality tile and hardwood flooring.
Life in Burgundy Estate is about more than the home itself. Quiet streets, quality homes and a genuine sense of community are complemented by nearby schools, walking trails and local favourites such as Sneaky's Restaurant. Just a short walk away, the Angle Vale Community Sports Centre further enhances the lifestyle on offer.
Weekends in the Barossa are within easy reach, while the Northern Expressway provides convenient access to Adelaide's CBD, creating an enviable balance of lifestyle, space and connection.
As one of Adelaide's fastest-growing northern communities continues to evolve, ongoing investment in retail, education and community infrastructure is further enhancing the area's appeal, making this not only an exceptional place to call home today, but an exciting place to invest in the future.
Recently completed to an exceptional standard, every detail has already been carefully considered, allowing the next owners to enjoy all the benefits of a brand-new home without the time, cost or uncertainty of building. Simply move in and enjoy a home where nothing has been left to chance.
Contact Myra Brunning on 0426 121 522 for further information or your own private viewing.
More to Love:
* Fairmont Home (completed 2024)
* Outdoor entertaining pavilion
* Landscape architect designed front and rear gardens
* In-ground mineral swimming pool with heater and pool cover
* Sungrow solar system 13.3kW with battery storage10kW
* Whole-home Complete Home water filtration system
* Mitsubishi reverse-cycle heating and cooling
* Electric roller shutters on bedroom windows
* Miele dishwasher
* Westinghouse induction cooktop and oven
* Powder room
* Double garage with internal access and rear roller door access
* Automatic irrigation system
* Hikvision CCTV security cameras and intercom
* Separate living / cinema room
* Private master suite with terrace
* Spacious laundry with rear access
* Plantation shutters
Specifications:
CT / 6265/748
Council / Playford
Zoning / MPTETAC
Built / 2024
Land / 690m2 (approx)
Council Rates / $pa
Emergency Services Levy / $pa
SA Water / $pq
Estimated rental assessment $680 - $720per week/ Written rental assessment can be provided upon request
Nearby Schools / Trinity College Gawler River, Angle Vale P.S, Riverbanks College B-12,
Disclaimer: All information provided has been obtained from sources we believe to be accurate, however, we cannot guarantee the information is accurate and we accept no liability for any errors or omissions (including but not limited to a property's land size, floor plans and size, building age and condition). Interested parties should make their own enquiries and obtain their own legal and financial advice. Should this property be scheduled for auction, the Vendor's Statement may be inspected at any Harris Real Estate office for 3 consecutive business days immediately preceding the auction and at the auction for 30 minutes before it starts. RLA | 226409


 ▶
▶


