Best Offers By 2pm Wednesday 28th October (unless sold prior)
Picture perfect from the street, with established gardens and beautiful wisteria framing its 1920 character façade, 82 Beatrice Street makes a stunning first impression. High ceilings, timber floorboards, open fireplaces and original details bring warmth and personality, while meticulous renovations have created a home that feels fresh, generous and wonderfully easy to live in. Beautifully finished and ready to enjoy from day one, all the work has been done.
And there is far more here than first meets the eye.
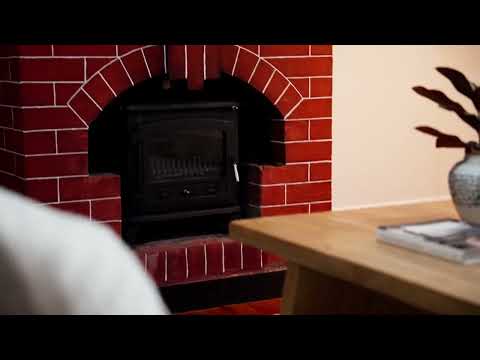
The expansive north-facing open-plan living and dining is the architectural showcase of the home, filled with natural light, relaxed and made for gathering. A combustion fire brings warmth and atmosphere through the cooler months, while wall-to-wall glazing takes in a spectacular outlook across the alfresco, swimming pool and established gardens. Premium sliding doors open wide to create a natural flow between inside and out. It's easy to imagine summer here with the doors open, something on the barbecue and everyone drifting between the kitchen, alfresco and water.
An impeccably crafted Walls Bros kitchen is a natural fit within the home, pairing classic shaker-style cabinetry with a striking island bench that anchors the space and naturally draws everyone in, whether it's breakfast on the run, friends pulling up a seat while dinner is underway, or a pre-dinner drink before moving outside. A generous butler's pantry flows through to the laundry, while Bosch dual wall ovens and gas cooktop, an ASKO dishwasher, and excellent storage complete the kitchen.
And tucked beneath it all, a generous ventilated wine cellar adds another layer of character, with plenty of room for a serious collection of wine.
The main bedroom has the feel of a genuine retreat, complete with a walk-in robe and renovated ensuite, beautifully finished with a calm, contemporary feel. Three further bedrooms provide excellent accommodation, while the stylishly renovated main bathroom brings the same sense of quality and restraint. Underfloor heating to both bathrooms adds another touch of everyday luxury, while a dedicated home office keeps work comfortably separate.
Outside, the home really comes into its own.
The alfresco feels like a natural extension of the interiors, beautifully connected to the open-plan living and overlooking the saltwater pool and established gardens beyond. Generous in scale and designed for long, relaxed days outside, it invites you to settle in and stay awhile. Solar pool heating extends the swimming season, while apricot, mulberry, cherry and lime trees add another layer to the established landscape. Morning coffee, long lunches, an afternoon swim or friends staying well past dinner, this is an outdoor space that will earn its keep.
And when the pool isn't enough, there's the games room.
Beyond the garden, this impressive additional space adds another dimension entirely, with serious room for entertaining, cars and projects. Nearby, a separate studio with split-system air conditioning and its own mezzanine creates yet another place to work, create, retreat or make completely your own. Together, these spaces give the home something increasingly hard to find: room for everyone to do their own thing without ever feeling disconnected.
Then there is Prospect itself.
Known for its beautiful character homes, established streets and strong sense of community, Prospect has become one of Adelaide's most vibrant inner-city places to live. Primary schools are within walking distance, with zoning for Adelaide High School and Adelaide Botanic High School, while a selection of Adelaide's prestigious private schools is also within easy reach.
Prospect Road brings a wonderful vibrancy to everyday life, with cafés, restaurants, wine bars and local favourites all close to home. Walk for coffee, meet friends for dinner or settle in for a drink, while North Adelaide and O'Connell Street are just beyond. The Park Lands, Adelaide Aquatic Centre and CBD are all within easy reach too.
Features to love:
Expansive north-facing open-plan living and dining
Newly renovated Walls Bros kitchen with striking island bench
Gas and wood fires plus original open fireplaces
Bosch dual wall ovens & gas cooktop, plus ASKO dishwasher
Stylishly renovated main bathroom ensuite with underfloor heating
Generous wine cellar
Saltwater in-ground concrete swimming pool with solar heating
Alfresco entertaining with Solarspan pergola
Solar panels 6kW
Security cameras
Impressive garage & games room
Separate studio with mezzanine & split-system air conditioning
Walking distance to local primary schooling Rosary & Prospect PS
Zoned for Adelaide HS & Adelaide Botanic HS with leading private schools nearby
Specifications:
CT / 5402/95
Council / Prospect
Zoning / EN
Built / 1920
Land / 769m2 (approx)
Frontage / 15.24m
Council Rates / $4,445.45pa
Emergency Services Levy / $338.35pa
SA Water / $417.86pq
Estimated rental assessment / $1,100 - $1,200 per week / Written rental assessment can be provided upon request
Nearby Schools / Prospect P.S, North Adelaide P.S, Adelaide Botanic H.S, Adelaide H.S, Woodville H.S Disclaimer: All information provided has been obtained from sources we believe to be accurate, however, we cannot guarantee the information is accurate and we accept no liability for any errors or omissions (including but not limited to a property's land size, floor plans and size, building age and condition). Interested parties should make their own enquiries and obtain their own legal and financial advice. Should this property be scheduled for auction, the Vendor's Statement may be inspected at any Harris Real Estate office for 3 consecutive business days immediately preceding the auction and at the auction for 30 minutes before it starts. RLA | 226409


 ▶
▶


