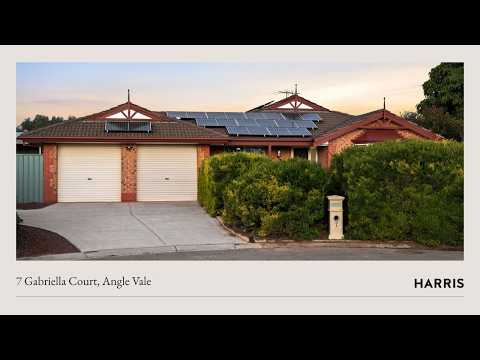
Set within a quiet court in ever-popular Angle Vale, 7 Gabriella Court delivers the space and versatility families, tradies and car enthusiasts will love. With four bedrooms, two bathrooms, multiple living areas, extensive vehicle accommodation and an impressive rear workshop with car hoist, there's room here to live, entertain, work and play.
Inside, the practical family floorplan offers approximately 171sqm of living space. The main bedroom is positioned at the front with a walk-in robe and ensuite, while three additional bedrooms feature built-in robes and are serviced by the family bathroom with corner spa bath, separate shower and adjoining toilet.
At the heart of the home, the beautifully updated kitchen makes an immediate impression with contemporary cabinetry, crisp benchtops, black hardware, soft blue tiled splashback, island bench, dishwasher and large freestanding cooker. Extensive storage and bench space make it ideal for everyday family life, while its open connection with the dining and rear living area keeps everyone together.
Two generous living zones provide valuable separation, including a spacious front lounge measuring approximately 4.2m x 4.8m and an expansive rear lounge adjoining the kitchen and dining area. Large windows throughout bring in plenty of natural light, while timber-look flooring gives the main family spaces a warm and cohesive finish.
Outside, an enormous approximately 4.0m x 11.9m verandah creates an all-weather entertaining space with room for outdoor dining, lounging and games. Beyond, the expansive backyard offers established trees, lawn and plenty of open space for children and pets.
The real bonus is the substantial 12.2m x 6.0m rear garage/workshop, complete with a vehicle hoist and exceptional space for cars, tools and equipment.
Whether you're a tradie, mechanic, car enthusiast or simply need serious workshop space, this is an outstanding addition. The property also offers a substantial 5.0m x 10.6m storage structure, additional shedding and a chicken coop.
Features You'll Love
Reverse cycle air conditioning
20kw solar system with 52 panels
22,000Ltr Rain water tank
Ceiling fans throughout multiple ro oms
Extensive rooftop solar system
Secure double-width carport with two automatic roller doors
Rainwater tank
Generous off-street parking
Electric gate for easy access to backyard
Perfectly positioned in Angle Vale, the home is within easy reach of local shopping, schools, childcare, sporting facilities and everyday amenities, while still enjoying the spacious, family-friendly lifestyle the area is known for.
For more information, call Paul Whitney on 0433 273 034 or Justin Harrison on 0481 569 273. We look forward to meeting you at our open home.
Specifications:
CT / 5459/4
Council / Playford
Zoning / MPT
Built / 2000
Land / 2304m2 (approx)
Council Rates / $2,436.00pa
Emergency Services Levy / $168.60pa
SA Water / $82.30pq
Estimated rental assessment $820 - $900per week/ (written rental assessment can be provided upon request)
Nearby Schools / Angle Vale P.S, Riverbanks College B-12
Disclaimer: All information provided has been obtained from sources we believe to be accurate, however, we cannot guarantee the information is accurate and we accept no liability for any errors or omissions (including but not limited to a property's land size, floor plans and size, building age and condition). Interested parties should make their own enquiries and obtain their own legal and financial advice. Should this property be scheduled for auction, the Vendor's Statement may be inspected at any Harris Real Estate office for 3 consecutive business days immediately preceding the auction and at the auction for 30 minutes before it starts. RLA | 330069


 ▶
▶


