It's everything the eastern suburbs stands for: a circa 1890 return verandah villa hosting a standout contemporary addition, reaching out for Burnside Village, Pembroke and St. Peter's Girls School, and set within a hidden 1541sqm haven of calm.
Every design consideration from its period bay window facade to its poolside entertaining finish - is exceptional.
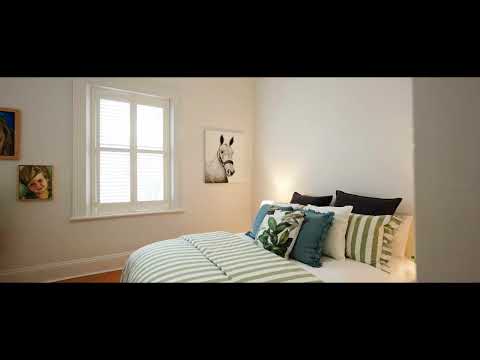
Close the automated arrival gates and that calm works its way inside with style, scale and splendour. Beyond the striking formal lounge and every exquisite bedroom upon entry, the showpiece primary suite gives a high gloss glimpse of its bespoke dressing room from the ornate hallway.
Announcing the home's original bluestone, the dressing room floats around wall-to-wall storage into a glazed, stone-swathed ensuite that toys with your mind is it indoors or outdoors?
The private internal atrium makes the answer intentionally unclear.
Emphasising more art-like century-old bluestone, the open plan living addition leans into a sleek and understated kitchen, referencing the home's heritage with bronzed splashback tiles and sleek stone benchtops.
Exposed lintels, lofty highlight windows and pale timber floors bring the contrast; oversized glass sliders to the deck reinforce the kitchen's peace of mind pool vision.
Outdoors forgets the winter blues for year-round alfresco dining beside the cobalt, solar heated and fully tiled pool. And with immense block depth comes the family pulling power of four-car garaging plus more off-street - while still holding space for a stunning backyard wedding
This is how family living should feel. Grandeur without the formality. Hearing kids play over the hedges in Hazelwood Park, a hike up Beaumont Hill, a stroll to The Parade for coffee, and firm favourites like the Feathers Hotel and Balaboosta nearby.
The city over one shoulder, Waterfall Gully over the other. Private, prestigious, imprinted with joy and damn near perfect Broadhurst reads like your new elite lifestyle with every spectacular extra covered.
There's more to love:
Exquisitely remodelled c.1890 return verandah bay window bluestone villa
Secure automatic front gates
Up to 5 bedrooms | 3 bespoke bathrooms
Dual-car rear garage + dual carport
CCTV surveillance with app activation + video intercom
Fully tiled, solar heated pool with glass filtration
Poolside entertainer's deck featuring suspended heat strips + ceiling fan comfort
Solid timber flooring and quality custom joinery throughout
Designer dual-tone kitchen with a 900mm Smeg cooker, Miele dishwasher + a social 4.5m (approx.) servery island
Primary bedroom features a custom dressing room, luxe ensuite and an internal atrium
Generous galley laundry with drying rails and tall storage
Cellar beneath the floor of bedroom 4
Optional 5th bedroom/home office or library
Ducted R/C air conditioning comfort + ceiling fans to all bedrooms
2 hot water systems: 1 gas, 1 electric
Zoned for Burnside, Linden Park P.S. and Norwood Int'l H.S.
Possible enrolment to Glenunga Int'l H.S.
Walking distance to St. Peter's Girls and Pembroke School
Implicitly private, secure and prestigious 1541sqm landholding.
Specifications:
CT / 5991/420
Council / Burnside
Zoning / EN
Built / 1890
Land / 1541m2 (approx)
Frontage / 25.16m
Council Rates / $6,077.20pa
Emergency Services Levy / $516.55pa
SA Water / $806.00pq
Estimated rental assessment / $1400 - $1540 per week / Written rental assessment can be provided upon request
Nearby Schools / Burnside P.S, Linden Park P.S, Marryatville P.S, Rose Park P.S, Magill School, Norwood International H.S, Marryatville H.S, Glenunga International H.S, Morialta Secondary College
Disclaimer: All information provided has been obtained from sources we believe to be accurate, however, we cannot guarantee the information is accurate and we accept no liability for any errors or omissions (including but not limited to a property's land size, floor plans and size, building age and condition). Interested parties should make their own enquiries and obtain their own legal and financial advice. Should this property be scheduled for auction, the Vendor's Statement may be inspected at any Harris Real Estate office for 3 consecutive business days immediately preceding the auction and at the auction for 30 minutes before it starts. RLA | 343103


 ▶
▶


