Showcasing breathtaking coastal views from both levels, capturing views of Middleton Beach, Port Elliot and beyond, going all the way to The Bluff at Encounter Bay, this substantial six-bedroom residence offers an exceptional opportunity to embrace relaxed beachfront living in a tightly held and highly appealing setting.
Built Circa 1999 and thoughtfully designed to accommodate family living, entertaining and weekend escapes with friends, this expansive home combines generous proportions, versatile living spaces and an enviable coastal lifestyle.
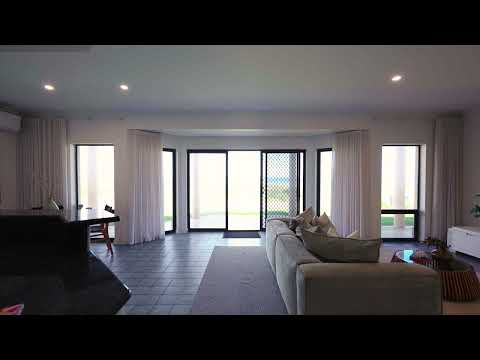
Upon arrival, the sense of space and tranquillity is immediate. Inside, light-filled interiors and a contemporary feel create a welcoming atmosphere, complemented by multiple living zones that provide flexibility for families, guests and those seeking additional space to work or unwind.
The ground floor forms the heart of the home, with open family, dining and kitchen areas flowing effortlessly through sliding doors onto the lawn and towards the stunning beachfront. The well-appointed kitchen features an island bench with rangehood, dishwasher, Miele cooktop and Ariston wall oven, extensive preparation space, storage, and pantry. A separate rear courtyard, complete with pull-down blinds, provides a sheltered setting for year-round entertaining.
Upstairs, the coastal lifestyle truly comes into its own. A striking full-length balcony captures sweeping ocean views, inviting you to enjoy spectacular sunsets, refreshing sea breezes and peaceful evenings overlooking the coastline. A second rear deck offers a different perspective, taking in the surrounding rolling hills and picturesque landscape. Both balconies have been recently renovated, sealed with new Travertine tiles and glass balustrades.
Adding to the home's versatility is a separate living area in the eastern wing, complete with a kitchenette. Internal glass windows connect this space to the dedicated games room and bar, adding to the flexibility of the home. Whether accommodating extended family, entertaining guests or creating a private retreat, these additional spaces offer exciting possibilities.
The accommodation is equally impressive, with a master bedroom featuring a walk-in robe and two-way bathroom with captivating sea views, alongside five additional bedrooms, some with built-in robes. Bathrooms on both levels, together with a separate powder room, provide convenience for larger families and visiting guests.
Further features include a fully monitored security system with webapp control, recently installed Daikin ducted reverse cycle air conditioning in all upstairs rooms, with Daikin split system air conditioners in all ground floor rooms both units with web control, 12 KW solar system, with 10 KW GoodWe inverter, with web connection, 3 phase power and NBN fibre to premises, Wi-fi throughout the main house and shed, portable gas heaters, a single-car garage with drive-through access with remote roller doors front and back, with web control and a large powered shed offering excellent additional storage. The lawns have an automated watering system with webapp control.
The multiple living areas, separate kitchenette, games room and bar further enhance the home's flexibility, making it ideal for entertaining family and friends or accommodating a variety of lifestyle needs. With its generous accommodation, exceptional entertaining spaces and captivating coastal outlook, this is a home designed to bring people together while offering room to relax, recharge and enjoy the very best of the Middleton Beach coastal lifestyle.
Coastal charm, space to spare and a lifestyle to treasure. Whether you're seeking a spacious family haven, a holiday retreat or a property with room for everyone, this is one not to be missed.
Specifications:
CT / 5517/793
Council / Alexandrina
Zoning / N
Built / 1999
Land / 826m2 (approx)
Frontage / 18.29m
Council Rates / $8018.20pa
Emergency Services Levy / $215.50pa
SA Water / $88pq
Estimated rental assessment / Written rental assessment can be provided upon request
Nearby Schools / Goolwa P.S, Goolwa Secondary College
Disclaimer: All information provided has been obtained from sources we believe to be accurate, however, we cannot guarantee the information is accurate and we accept no liability for any errors or omissions (including but not limited to a property's land size, floor plans and size, building age and condition). Interested parties should make their own enquiries and obtain their own legal and financial advice. Should this property be scheduled for auction, the Vendor's Statement may be inspected at any Harris Real Estate office for 3 consecutive business days immediately preceding the auction and at the auction for 30 minutes before it starts. RLA | 337539


 ▶


