A beautiful Federation bungalow offering timeless character, effortless single-level living and an enviable lifestyle. Set behind an appealing heritage façade on a quiet, tree-lined street, this beautifully presented home blends period charm with the comfort and convenience of modern living. Impressive three-metre decorative ceilings, leadlight windows and elegant original features create an immediate sense of warmth, while light-filled open-plan living and dining areas extend seamlessly to the private, north-facing rear garden.
Set on a level 461sqm parcel, the home features three generous bedrooms, an elegant formal lounge, a well-appointed gourmet kitchen and a separate multipurpose studio, offering excellent flexibility for working from home, exercise or additional storage. Outdoors, established hedging, generous lawns and a private entertaining terrace create a peaceful garden sanctuary.
Move straight in and enjoy all that this wonderful home has to offer, with exciting potential to further extend (STCA). Ideally positioned within easy walking distance of Ashfield Station, shopping, parks and schools, this is a home that delivers character, comfort and convenience in equal measure.
Character & Street Appeal
- Attractive Federation façade in a quiet, tree-lined street
- Heritage features including leadlight windows, mosaic-tiled pathway and verandah, and sandstone detailing
- Manicured front hedging and raised off-street parking
- Beautifully proportioned interiors with impressive three-metre decorative ceilings
- Desirable northerly rear aspect
Living & Entertaining
- Elegant formal lounge featuring a fireplace, expansive bookshelves and shuttered casement windows
- Generous, light-filled open-plan living and dining areas overlooking the rear garden
- Well-appointed chef's kitchen with quality European appliances, including:
- Two pyrolytic self-cleaning ovens
- 90cm induction cooktop
- Integrated Siemens dishwasher
- Franke pull-out mixer tap
- Reverse osmosis water filtration system
Accommodation & Flexibility
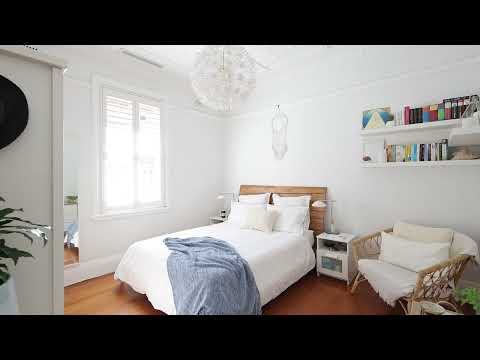
- Three generous double bedrooms, two with built-in wardrobes and picture rails
- Separate multipurpose studio, currently utilised as a home office, fitness room and additional storage, featuring split-system air conditioning and twin Velux skylights with remote-controlled blinds
- Modern bathroom, separate powder room and dedicated laundry with vanity
- Convenient single-level floorplan
Outdoor Living & Additional Features
- Private, fully fenced rear garden with generous lawns, established hedging and garden shed
- Private alfresco garden terrace, ideal for entertaining
- Side courtyard and driveway with off-street parking for up to three vehicles
- Ducted reverse-cycle air conditioning, complemented by additional split-system air conditioning
- Fold-down attic ladder providing access to extensive additional storage
Outstanding Convenience
- 600m to Ashfield Station, with express services to the city
- 800m to Ashfield Mall
- 750m to Ashfield Park
- 1.1km to Ashfield Aquatic Centre
- 950m to Ashfield Public School
- 1.7km to Trinity Grammar School and PLC
- 950m to the village precincts of Summer Hill and Haberfield
- Approximately 8km to Sydney CBD
Property Size: 461.6 sqm approx.
Council rates: $669.00 per quarter, approx.
Water rates: $247.00 per quarter, approx.
Auction: Saturday 28th November, 2:00pm On Site


 ▶


