


Home chevron_right
Adelaide chevron_right

For Sale
For Sale


15 Ozone Avenue, Port Willunga, SA, 5173
House
•What's around 15 Ozone Avenue

Extraordinary Coastal Living, One Street Back from the Esplanade
A statement in scale, luxury and coastal living, this exceptional Port Willunga residence delivers a lifestyle every bit as impressive as its location.
Positioned just one street back from the Esplanade and moments from one of South Australia's most iconic stretches of coastline, this remarkable home has been thoughtfully designed for those who want space, flexibility and effortless entertaining without compromising on style.
Whether accommodating a large or extended family, creating independence for teenagers or guests, entertaining on a grand scale, or simply embracing the luxury of having room to live, relax and escape, this is a home that adapts beautifully to every stage of life.
From the moment you arrive, the sense of scale is undeniable. Refined finishes, an intelligent floorplan and a seamless connection between indoor and outdoor living combine to create a home that feels sophisticated, yet wonderfully welcoming.
Designed for family, guests and generations
The lower level offers exceptional flexibility and is perfectly suited to multi-generational living, guest accommodation or an independent teenage retreat.
Four generous bedrooms are complemented by a stylish central bathroom, relaxed living area and kitchenette, creating an almost self-contained zone within the home.
From here, doors open directly to the private resort-inspired backyard, where everyday life feels more like a holiday.
Completely secluded and beautifully established, the outdoor entertaining area centres around a solar-heated inground pool, hard-wired spa and new shade sails. From long summer afternoons by the pool to quiet evenings under the stars, this is a space designed to be enjoyed year-round.
The heart of the home
Upstairs, the home truly unfolds.
Multiple light-filled living spaces take in beautiful views across the Fleurieu Hills, while the expansive primary suite provides a peaceful retreat of its own, complete with ensuite and spa bath.
At the centre sits a designer kitchen created for those who love to cook, entertain and bring people together.
Premium appointments include Miele appliances, an integrated NEFF coffee machine, Vintec wine fridge, Fisher & Paykel double-drawer dishwasher, gas cooktop, integrated stainless steel sink and Caesarstone benchtops.
An oversized butler's pantry provides exceptional additional preparation and storage space, while the adjoining dining area has room to comfortably gather family and friends around a 12-seater table.
Entertaining on another level
The upstairs entertaining terrace is where the Port Willunga lifestyle really comes into its own.
Aluminium louvre bi-fold shutters allow you to open the space completely to the coastal breeze or enclose it for year-round entertaining. A built-in BBQ zone and pizza oven make hosting effortless, while the outlook across the pool and toward glimpses of the coastline provides the perfect backdrop.
Additional features include:
Ducted reverse-cycle air conditioning
3-phase power
Rooftop solar system
Ducted vacuuming
Multiple living zones
Exceptional storage throughout
Flexible accommodation for large or extended families
Resort-style pool and spa entertaining
Port Willunga at your doorstep
And then there is the location.
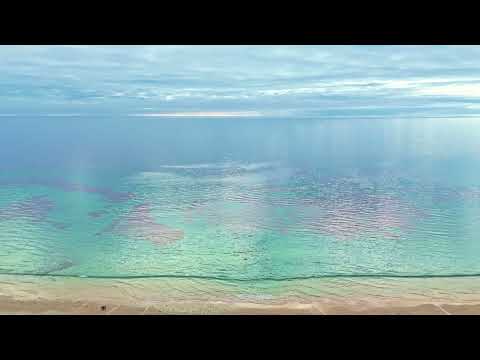
Morning walks along the Esplanade, summer swims in the crystal-clear waters of Port Willunga Beach, exploring the famous caves and reef, or settling in for a long lunch overlooking the coast at the iconic Star of Greece.
With the coastline just moments from home and the renowned McLaren Vale wine region beyond, this is a location that captures everything people love about living on the Fleurieu Peninsula.
A substantial coastal sanctuary, an entertainer's dream and a home designed to bring generations together. Opportunities of this scale, this close to the Port Willunga coastline, are incredibly rare.
Contact Julie-Ann Ball for further information or to arrange your private inspection.
Specifications:
CT / 6026/753
Council / Onkaparinga
Zoning / GN
Built / 2008
Land / 649m2 (approx)
Frontage / 16.76m
Council Rates / $3,480.35pa
Emergency Services Levy / $254.10pa
SA Water / $321.49pq
Estimated rental assessment / Written rental assessment can be provided upon request
Nearby Schools / Aldinga Beach P.S, Aldinga Payinthi College
Disclaimer: All information provided has been obtained from sources we believe to be accurate, however, we cannot guarantee the information is accurate and we accept no liability for any errors or omissions (including but not limited to a property's land size, floor plans and size, building age and condition). Interested parties should make their own enquiries and obtain their own legal and financial advice. Should this property be scheduled for auction, the Vendor's Statement may be inspected at any Harris Real Estate office for 3 consecutive business days immediately preceding the auction and at the auction for 30 minutes before it starts. RLA | 335392
 ▶
▶assignment
Explore comparables, sales history and growth for this property.
Learn more Contact agent

Julie-Ann
Lead Agent
Other properties for sale by Harris Wine Coast - McLaren Vale


Browse properties sold in nearby areas
See more details about this listing on 
