This classic, circa 1910 family home beautifully combines timeless period features, with a warm and inviting interior set on a substantial 844m2 site.
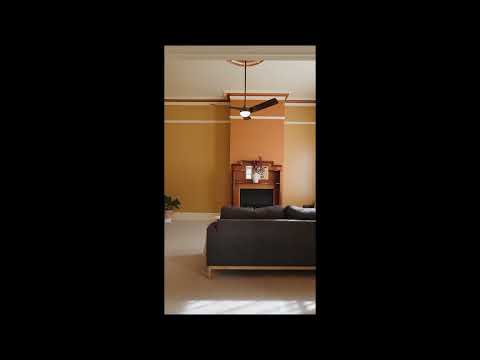
Rich in original detail, the home showcases soaring 11-foot ceilings, decorative cornices and grand formal lounge and dining rooms that capture the craftsmanship and charm of a bygone era.
The accommodation comprises four spacious bedrooms, including a generous main bedroom complete with a private ensuite. A centrally positioned family bathroom features both a separate bath and shower, providing convenience for growing families and visiting guests.
Throughout the home, polished timber floors, ornate timber fretwork, original leadlight windows, solid timber doors, oversized skirting boards and architraves. The inviting entrance is framed by tessellated tiles, while the main bedroom enjoys the added appeal of a charming bay window. Recent improvements have further elevated the home's comfort and presentation, including new wool carpets in the bedrooms and main lounge, a new gas log fire in the lounge room, and new remote-controlled timber ceiling fans installed throughout. The main bedroom and ensuite windows have also been thoughtfully upgraded with premium vacuum-sealed glazing imported from Japan, enhancing year-round comfort and energy efficiency.
The outdoor setting is equally appealing, featuring a spacious entertaining area ideal for year-round gatherings and relaxed family living. A bluestone cobbled pathway adds to the home's charming appeal, while a substantial double garage, complemented by an adjoining workshop, provides exceptional flexibility for storage, hobbies, tradespeople or home projects.
The properties appeal is further enhanced by its ultra-convenient lifestyle location, a few hundred metres from café/restaurants and retail surrounded by some of Warrnambools most prominent homes.


 ▶
▶


