Set along a tree-lined avenue and framed by native poinsettia, this fully renovated, turnkey home pairs weatherboard charm with a sophisticated luxe interior, all set on an 819sqm block to spread out on. This property offers it all: dual main bedrooms, 10x6 shed, fully renovated, large landholding, huge garden with space for a pool, and a prime Ormiston location.
Step through the veranda entry into a generous hallway with built-in storage for coats and school bags, setting the tone for a home designed around real family life. Vaulted ceilings, LED lighting and split-cycle air conditioning run throughout, while a luxe palette and tone tie the spaces together.
The Heart of the Home
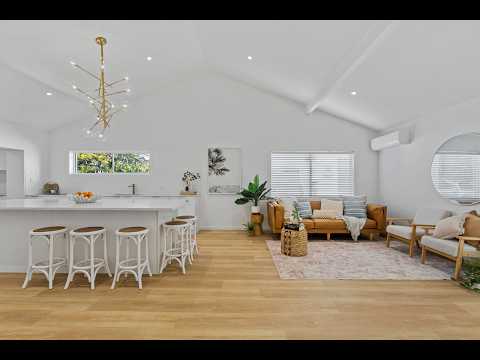
The kitchen is the showstopper - a sun-filled space beneath soaring vaulted ceilings, anchored by a butler's pantry and an island bench measuring over 3m long with stone benchtops, ample storage and seating comfortably for six or more. A statement gold chandelier hangs above, casting a warm glow over the adjoining living and dining areas.
Flexible Living
- Sunlit media room at the front of the home, cleverly separated for movie nights or quiet time
- Study/home office for those working from home
- Laundry closed off from living areas with garden access, room for side-by-side machines and generous storage
- Downstairs powder room for guests
Bedrooms & Bathrooms
With a main bedroom both upstairs and down, this layout suits multi-generational living or guests with ease. The downstairs bedroom comfortably fits a king bed. Upstairs, the main bedroom features an ensuite, two further bedrooms come with built-in robes, and all bedrooms are fitted with sheer and blackout blinds. The family bathroom continues the white-and-gold palette and elegant gold tapware.
Outdoor & Extra Space
Entertain by the fire pit on the covered paved patio, or make use of the massive 10m x 6m powered shed (single-phase) - ideal for the tradie, hobbyist or extra storage. A double carport with electric gate completes the package.
At a Glance:
- 4 bedrooms | 3 bathrooms | 2 carports
- 819sqm block
- Home office
- Separated media room
- Multiple living spaces
- 10m x 6m powered shed
- Fully renovated, character weatherboard façade
Please contact Hannah Dodds for further information.
All information provided in the above property advertisement is presented to the best of our knowledge. Haven Real Estate (QLD) and its employees do not assume any responsibility for inaccuracies or errors in the information provided. We recommend that prospective buyers independently verify all details.


 ▶
▶


