This three-bedroom residence presents an exceptional opportunity to enjoy comfortable family living while offering exciting scope to personalize and enhance over time. Positioned on a generous 1,106m² block in one of Canberra's most sought-after suburbs, the home balances a functional layout with tranquil outdoor spaces, all just moments from local amenities.
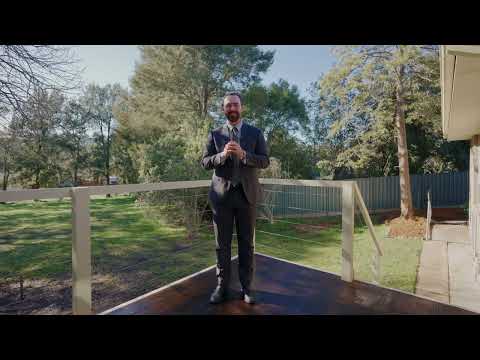
Set on a private battle-axe block, this single-level home offers a practical and well-considered layout designed for comfortable everyday living. At its heart, the spacious living and dining areas create a welcoming space to relax or entertain, flowing seamlessly onto a sunny deck that extends the living outdoors. Large windows fill the home with an abundance of natural light, enhancing the warmth and inviting feel of the interior.
Accommodation has been thoughtfully designed with family living in mind, offering three well-proportioned bedrooms positioned for comfort and privacy. The master bedroom enjoys the convenience of its own ensuite, creating a peaceful parents' retreat, while bedrooms two and three are tucked away alongside a versatile second living area. This additional space provides the flexibility for a children's playroom, teenage retreat, home office or quiet sitting area. Servicing the remaining bedrooms is a well-proportioned central bathroom, complete with a full-sized bathtub and separate shower, offering practicality for everyday family living.
Outside, the established gardens and substantial front yard creates an idyllic setting for outdoor living. The large lock up garage provides ample space for both storage and car accommodation.
Positioned for convenience, this home sits just moments from local schools, parks, and the Mawson shops. Easy access to Woden Town Centre and the Canberra Hospital precinct ensures everyday essentials and services are close at hand. For additional convenience, the Swinger Hill shops are a short walk away and provide access to local restaurants, cafe and grocery store.
Features
- Evaporative cooling
- Gas central heating
- New carpet in bedrooms
- Timber laminate flooring
- Large entertaining deck facing reserve
- Full sized bathroom plus additional ensuite
- Multiple living areas
- Double lockup garage with additional space for storage
- Battle-axe block providing privacy from the road
- Close to the local Mawson shops with Cafes, Bakeries, Woolies & Gym.
- Local schooling a short walk away including Mawson Primary School & Canberra Christian School.
Figures
Block size: 1106m²
Living size: 126m²
Garage size: 44m²
Rates: $4541
EER: 1.0 Star


 ▶
▶


