Nestled well back from the road on 10.35 acres of low maintenance land, this privately positioned storybook home is bursting with charm and a sense of quiet contentment.
Built in 1972 from 7,200 adobe mud cement bricks hand pressed on-site, the home enjoys natural insulation and cross-flow ventilation, complemented by an eclectic mix of timber-framed French doors and casement windows with coloured glass detail opening to wide verandahs on three sides.
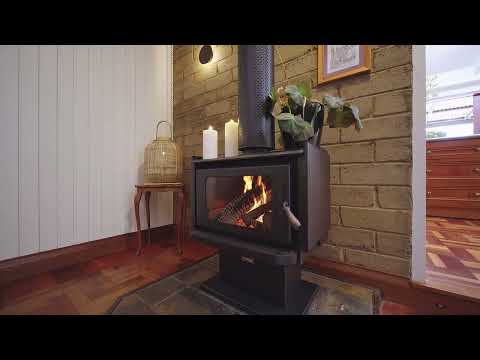
Exquisite solid hardwood parquetry floors flow through the living areas, with a wood-fired combustion heater warming the dining space and an open fireplace adding ambience to the lounge. The solid timber kitchen combines generous storage with stainless steel benchtops, a dishwasher and an island bench with induction cooktop, complemented by a walk-in butler's pantry with wine storage and an additional sink.
Sliding hardwood-framed glass doors connect the kitchen and living space to a paved alfresco dining area beneath a canopy of mature Jacaranda, Gordonia and a Golden Raintree tree, home to more than 50 Staghorns. Beyond, a sparkling saltwater pool completes this idyllic outdoor setting.
The upstairs master bedroom has a romantic colonial feel, with matching stained-glass window bays, soaring timber ceilings and hardwood floors.
Adding to the home's character, the main bathroom pairs an atrium-style outlook with a walk-in shower, clawfoot bath and carved stone basin.
Outside, expansive lawns offer plenty of room for children and pets to play, while a rainforest walking loop leads to a large spring-fed dam, with a piped irrigation line to the house gardens.
Just 5 mins to Eumundi village, 5 mins the Bruce Hwy and 20 mins to Noosa, this property is conveniently located a short distance to a large variety of shops, restaurants and quality schools.
Additional features include:
• 2 more bedrooms on the lower level plus a slate floored meditation room
• Two lounge areas and two bathrooms
• mud & cement mix brick construction on concrete slab with timber upper
• Galvanised sheet roofing with wood shingle feature
• 5 bay shed – 2 bay 8x9m & 3 bay 10x9m with roller door and side door access
• Approx 100m2 of additional undercover storage to outside of 5 bay shed
• 10m x 8m recreation room shed and adjoining 5m x 4m office with internet
• Full sized grassed and fenced tennis court.
• 15,000 gallons/68,000 litres concrete rainwater tank capacity
• Raised veggie beds and 4m x 2m garden shed
• Independent septic system with underground transpiration field
• 5 KW Solar Power System and Gas Hot Water System
• Registered with Land For Wildlife for rare biodiversity and intact forest
Disclaimer:
We have obtained this property information from sources we believe to be reliable; however, we cannot guarantee its accuracy. Prospective buyers are advised to carry out their own investigations.


 ▶


