'Stanton' is a distinguished Federation-era Queenslander, defined by its commanding front-facing gable, broad verandah and elegant central entrance. Decorative timber fretwork, substantial timber posts and traditional timber-framed windows showcase the exceptional craftsmanship of the early 1900s, while the symmetrical façade and graceful roofline create timeless street appeal. Rich in heritage character, 'Stanton' is a beautifully balanced home where classic design and handcrafted detail combine to create a residence of enduring charm.
Noteworthy :
Land size 946m²
Polished hoop pine timber floors, soaring pressed metal ceilings, VJ walls, beautiful leadlight windows and doors, exquisite Federation timber fretwork.
A striking decorative timber arch gracefully defines the transition between the formal living spaces, creating a true statement feature.
Original Federation fireplace with a decorative timber mantle and cast-iron insert.
A separate, fully self-contained dwelling perfect for multigenerational living, guest accommodation, or supplementary income.
A separate carport access for the additional dwelling.
Freshly painted inside and outside.
New roof.
The main residence has a separate carport with an electric gate access to a new 8m x 7m x 3m high-clearance carport. suitable for a motor home. The pitched roof in the carport has an abundance of storage.
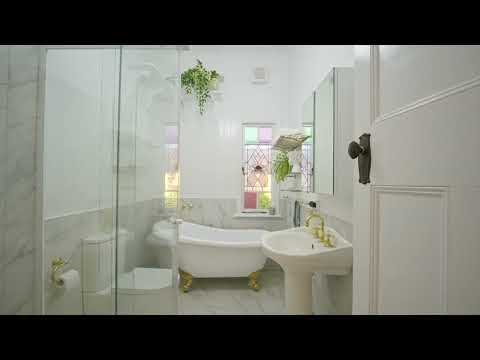
2 brand new elegant bathrooms.
Renovated kitchen with stone benchtop.
Stunning grounds freshly landscaped and fully fenced.
Electric hot water system servicing the main residence.
Four split-system air conditioners throughout the main home for year-round comfort.
Two split-system air conditioners installed in the self-contained dwelling.
Separate electricity meter for the self-contained dwelling, providing independent power usage.
All-electric home.
Building & pest available.
Additional Information:
General Rates: $1,850.89 net per half year approx.
Water Access Charge (1/2 Year): $376.05 approx.
Allotment: 946m²
Please note: Austin Brookman Property's representatives have relied on information provided by others and made all reasonable efforts to ensure its accuracy. However, prospective buyers should conduct their own enquiries to verify all details.


 ▶
▶


