A bold yet restrained contemporary statement, this double-brick, full concrete residence by EMK Architects pairs architectural drama with meticulous craftsmanship and timeless materiality. Soaring double-height living spaces, walls of glass and sculptural curves flood the home with natural light and create a seamless indoor-outdoor connection. European-inspired finishes define every space, from engineered oak flooring and bespoke stonework to Parisi brushed-brass tapware and precision-integrated Miele appliances. A private lift, feature skylights, and curated glazing enhance both form and function, delivering a home that feels grand yet deeply considered. Set behind a cobblestone driveway with strong street presence, this prestige address is positioned approximately 600 metres from Woolooware Station, village amenities, and sought-after coastal lifestyle attractions.
High Points
- Designer stone kitchen with curved island, Parisi brushed-brass tapware and fully integrated Miele appliances, induction cooktop with Schweigen rangehood, pyrolytic oven, microwave, dishwasher and double fridge, complemented by a butler's pantry
- Double-height living space with EcoSmart fireplace, walls of glass capturing northern sunlight, electric sheers and block-out blinds, engineered oak flooring, skylights and feature glazing
- Four generously proportioned bedrooms with built-in robes and premium New Zealand wool carpets, including a luxurious master retreat with north-facing balcony, walk-in robe with skylight and designer ensuite featuring a freestanding bath beneath a skylight
- Guest suite on the lower level with built-in robe and private ensuite
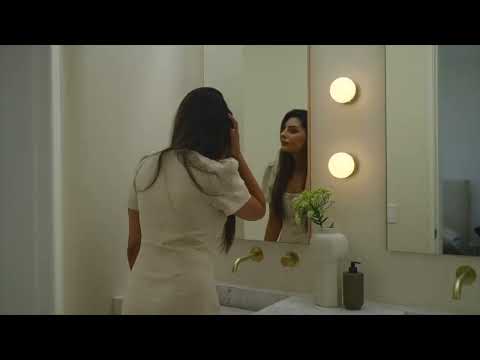
- Statement bathrooms with micro-cement finishes throughout, natural stone and Parisi fittings
- Upper-level study with skylight and internal glass feature overlooking the living space
- Landscaped backyard with swimming pool, built-in barbecue, sink and bar fridge, ideal for seamless indoor-outdoor entertaining
- Secure basement garage with epoxy flooring, wet wall, ducted air conditioning, lift access and parking for up to three cars plus storage
- Backed by smart home and sustainability features including smart-key intercom, security cameras, alarm system and solar panels
Registering for an inspection:
To register, please select 'Get in touch' and send an enquiry to receive the registration link, or choose 'Schedule a private inspection' to be taken directly to Snug to register.
Please note: We are unable to notify you of any changes unless you are registered.


 ▶
▶


