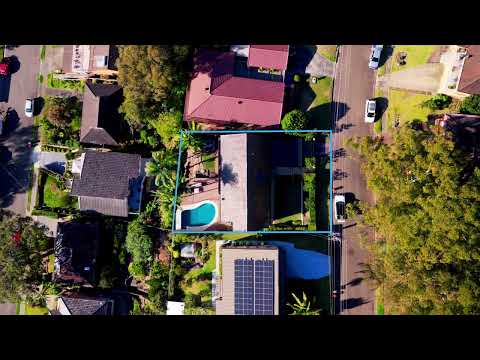
Peacefully positioned in a quiet Kareela cul-de-sac, this spacious family home captures impressive, uninterrupted views across the Georges River from its elevated setting. Designed to make the most of its outlook, the home offers a versatile dual-level floor plan with generous indoor and outdoor living spaces, creating an ideal environment for relaxed family living and entertaining. At the heart of the home is the well-appointed Dan's kitchen featuring Dekton stone finishes and Wolf appliances, adjoining the spacious family and dining area. A separate formal lounge takes in the panoramic water views, while all three bedrooms enjoy direct access to the upper balcony and the same beautiful outlook. The generous main bedroom is complemented by a modern ensuite with double shower, while the main bathroom features a spa bath. Outdoor living is a standout, with expansive entertaining areas across both levels and a heated in-ground swimming pool providing the perfect setting for family and friends. Additional features include a sauna, large lockable outdoor shed, excellent storage and accommodation for up to four vehicles. Set on approximately 556sqm and conveniently close to Kareela Village, local schools, transport and surrounding waterways, this is a wonderful opportunity to enjoy space, privacy and an exceptional outlook in a tightly held location.
High Points
- Elevated position capturing uninterrupted panoramic Georges River views
- Three spacious bedrooms with built-in robes and direct access to the upper balcony
- Formal lounge with water views plus spacious family and dining areas
- Dan's kitchen with Dekton stone finishes and quality Wolf appliances
- Modern ensuite with double shower and generous main bathroom with spa bath
- Expansive indoor outdoor entertaining areas across both levels
- Heated in-ground swimming pool, sauna and large lockable outdoor shed
- Double garage with additional off-street parking and approximately 556sqm of land


 ▶
▶


