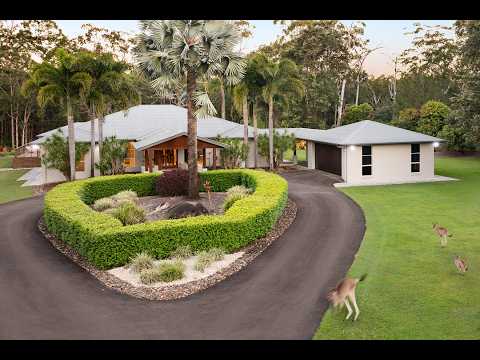
Beyond the automatic gated entry, an impressive asphalt circular driveway leads to this exceptional residence, with an elegant porte cochere setting the scene. Surrounded by expansive manicured lawns and established grounds, this remarkable home combines luxurious interiors, magnificent entertaining spaces and outstanding infrastructure in a picturesque Noosa Hinterland setting.
An easterly aspect, abundant birdlife and visiting kangaroos enhance the surroundings. Open lawns provide an exquisite backdrop to the home and resort-style pool. Inside, 3m ceilings, extra-high doors and windows, and carefully considered lighting enhance the generous proportions.
The formal lounge features beautiful hardwood timber flooring and an Austrian crystal chandelier. At the heart of the home, the gourmet kitchen overlooks the wet-edge pool and expansive manicured lawns. Feature timber windows open to the outdoor entertaining area, connecting the kitchen with the pool and grounds.
Stone benchtops and soft-close drawers complement an extensive appliance suite including an integrated dishwasher, steam oven, pyrolytic oven, slow cooker and plate/cup warmer. A superb butler's pantry adds space and functionality, while timber bifold doors create a seamless transition between indoor and outdoor living.
A spacious second living area suits movie nights or relaxed evenings, with abundant windows overlooking the resort-style pool and manicured grounds. The expansive poolside entertaining area is ideal for long lunches, celebrations and leisurely afternoons. The wet-edge pool features a dedicated spa bench, built-in barbecue and television, while an additional poolside pavilion provides an elegant covered setting overlooking the pool and grounds.
Beyond the pool, sweeping lawns and established gardens are enriched by birdsong and visiting kangaroos, with garden lighting adding atmosphere at night. Generously proportioned bedrooms feature double built-in wardrobes. The luxurious master suite offers a peaceful retreat with bifold doors opening outdoors, a custom walk-in wardrobe and beautifully appointed ensuite with double vanity and spa bath.
A third bathroom includes a bath, while an elegant powder room caters to guests. Ducted air conditioning and dimmable lighting provide year-round comfort. An internal and external intercom system connects to the shed. The substantial infrastructure includes an expansive 15m x 9m shed with 3.2m clearance, three roller doors, three phase power, whirlybirds and extensive storage. The extra-wide garage measures approximately 7.5m x 7m and has six cupboards with shelving and a custom-made timber garage door. Seven-car accommodation provides ample room for vehicles and recreational pursuits. Approximately 88,000 litres of tank storage comprises 22,000 litres at the home and 66,000 litres at the shed, with a bore supplying some external taps.
This distinguished residence delivers an exceptional standard of hinterland living, combining refined interiors, a beautiful poolside setting and the luxury of space.
Features:
- Grand residence in the Noosa Hinterland
- Automatic gated entry and asphalt circular driveway
- Elegant porte cochere and beautifully established grounds
- Easterly aspect, abundant birdlife and visiting kangaroos
- Expansive manicured lawns and garden lighting
- 3m ceilings with extra-high doors and windows
- Formal lounge with beautiful hardwood timber flooring
- Formal dining room with Austrian crystal chandelier
- Media room overlooking the pool and grounds
- Gourmet kitchen overlooking the pool
- Opening feature timber windows and timber bifold doors
- Stone benchtops, soft-close drawers and butler's pantry
- Integrated dishwasher, steam oven and pyrolytic oven
- Slow cooker, plate and cup warmer
- Generous bedrooms with double built-in wardrobes
- Master suite with outdoor access and custom walk-in robe
- Luxurious ensuite with double vanity and spa bath
- Third bathroom with bath and elegant guest powder room
- Ducted air conditioning and dimmable lighting
- Wet-edge resort-style pool with dedicated spa bench
- Expansive entertaining area with built-in BBQ and television
- Additional poolside pavilion for relaxation
- 15m x 9m shed with 3.2m clearance and three roller doors
- Three-phase power, whirlybirds and toilet in the shed
- Approximately 7.5m x 7m garage with six shelved cupboards
- Custom timber garage door and seven-car accommodation
- Approximately 88,000 litres of water tank storage
- Bore supplying external taps and Envirocycle system
- Filtered water throughout with additional drinking filtration
- Internal and external intercom connecting the home and shed
- Fibre to the premises
The information contained herein has been obtained through sources deemed reliable by Hinternoosa but cannot be guaranteed for its accuracy. We recommend that buyers independently verify any information of particular interest. All measurements are approximate. Check with the local council for usage regulations. Images may have been digitally enhanced for marketing purposes and may include virtual furniture, virtual staging, or other alterations, including the use of artificial intelligence (AI). Images should not be relied upon as an exact representation of the property's current condition, furnishings, fixtures, or features.


 ▶
▶


