Want more land than most new homes give you, with a park across the road? 26 Sherbrooke Retreat sits on an approx. 499m² block opposite parkland in Woodlake Village. It's a three-bedroom brick and tile home with an established garden, two living areas and a covered patio.
From the street
The home faces the parkland across the road. There's a single garage, extra parking beside it and a separate storage room.
The land and the garden
This is the reason to look. The block is bigger than most nearby, and the garden is well established. Bore water and reticulation keep it green. The covered patio looks over the garden, so it's a good spot for a morning coffee or a barbecue with friends.
Living areas
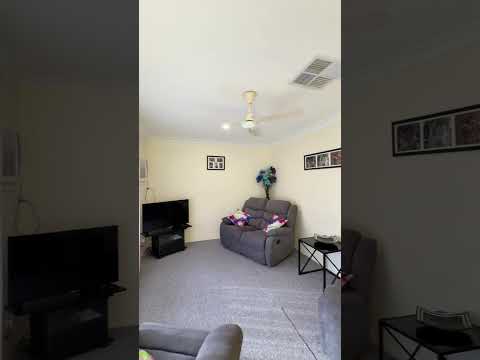
There are two separate living areas. The main living area has a ceiling fan, a gas bayonet and a wall-mounted TV, which stays with the home.
The lounge at the front faces west, so you get the afternoon light and the sunsets. It has its own wall air conditioner for heating and cooling, a second gas bayonet and a roller shutter.
The kitchen
The kitchen has a gas cooktop, an electric oven and plenty of storage.
Bedrooms and bathroom
The main bedroom has a bay window, a ceiling fan, a walk-in robe and a semi-ensuite bathroom. Bedrooms two and three each have a built-in robe and a ceiling fan. They suit kids, guests or a home office. There's a second toilet as well.
Comfort and running costs
Ducted evaporative cooling runs through the home, and there's ceiling insulation. Hot water is gas. The home is connected to the NBN.
Key Features at a Glance
THE PROPERTY
3 bedrooms, 1 bathroom, second toilet
Approx. 109m² living on approx. 499m² block
Brick and tile, built 1996
THE LAND & PARKLAND OPPOSITE
Approx. 499m² block
Parkland directly across the road
Established gardens front and back
Bore water and garden reticulation
STREET APPEAL & PARKING
Single garage plus extra parking
Separate storage room
Roller shutter to the front lounge window
LIVING & KITCHEN
Two separate living areas
West-facing front lounge with wall air con
Gas bayonet in each living area
Wall-mounted TV and bracket included
Gas cooktop, electric oven, good storage
BEDROOMS & BATHROOM
Main bedroom with bay window
Walk-in robe and semi-ensuite bathroom
Built-in robes to bedrooms two and three
Ceiling fans to all three bedrooms
Second toilet
OUTDOOR LIVING
Covered patio overlooking the garden
Established gardens
Native quendas sometimes visit
COMFORT & TECHNOLOGY
Ducted evaporative cooling
Wall air con (heating and cooling) to the lounge
Ceiling fans to the living area and bedrooms
Ceiling insulation
Gas hot water
NBN connected
INCLUSIONS & LOCATION
Wall-mounted TV and bracket stay
Ellenbrook Primary School approx. 700m
St Helena's Catholic Primary School approx. 800m
Ellenbrook Secondary College approx. 800m
Ellenbrook Christian College approx. 950m
Neighbourhood & Location
Ellenbrook is a planned town about 25km north-east of Perth, in the City of Swan. Woodlake Village is one of its older, established villages, with mature trees, parks and walking paths. From this home, the park is across the road, and four schools are within about a kilometre. Ellenbrook Central has the main shops, and the Ellenbrook train line now links the town to Perth. The Swan Valley's wineries and restaurants are a short drive.
To make an offer please fill out our Expression of Interest form by copying and pasting the below link into any browser or scan the QR code provided in the pictures: https://form.jotform.com/241071572118854
For more information on the Ellenbrook area copy and paste the below link into any browser: https://en.wikipedia.org/wiki/Ellenbrook,_Western_Australia


 ▶