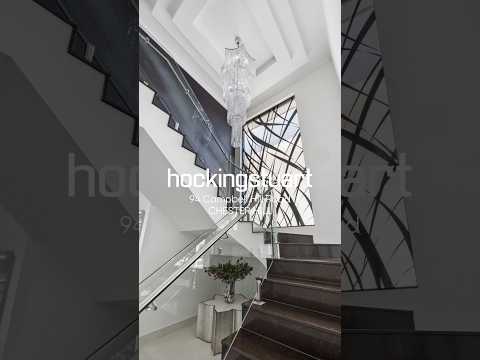
A grand expression of luxury, scale and refined design, this extraordinary corner residence makes an unforgettable first impression. Set on an impressive 676.6sqm approx. corner block with a 16.47m frontage approx., this exceptional home is offered fully furnished, presenting a rare opportunity to enjoy a sophisticated, move-in-ready lifestyle. Showcasing striking architectural features, exquisite finishes, statement chandeliers, floor-to-ceiling windows and abundant natural light, the home offers an impressive selection of living and entertaining spaces. Combining elegance, comfort and versatility, this remarkable residence is the ultimate family haven.
Inside, expansive living spaces and elegant chandeliers create a warm yet sophisticated atmosphere. The front living area provides a welcoming retreat, while the open-plan living, dining and kitchen area is designed for everyday family life and grand-scale entertaining. A dedicated cinema room further enhances the home's entertainment appeal.
At the heart of the home, the stunning marble kitchen features a 5-burner gas cooktop, Miele oven and dishwasher, integrated Miele refrigerator and freezer, Zip tap and an expansive island bench with an extended breakfast bar. An appliance garage maintains the sleek aesthetic, while the huge walk-in pantry offers exceptional storage and practicality.
A beautifully appointed secondary living zone, separated by elegant bi-fold doors, provides outstanding flexibility for extended family, guests or teenagers. Complete with its own lounge, dining area and kitchen featuring a 6-burner Smeg gas cooktop, oven and dishwasher, this versatile space is complemented by an oversized laundry with shower and separate toilet, offering the perfect balance of connection and privacy.
Outside, an impressive swimming pool and expansive entertaining area create the ideal setting for relaxed family living and entertaining. Privacy shutters and a dedicated outdoor kitchenette with stove provide year-round convenience, while direct backyard access via Biara Street further enhances the property's versatility.
Upstairs, six generous bedrooms provide a peaceful family retreat. The luxurious master suite features balcony access, a spacious walk-in wardrobe and an elegant ensuite. The second bedroom also enjoys its own ensuite, while the remaining bedrooms feature built-in wardrobes, with select bedrooms opening directly onto the sunroom. The main bathroom showcases a freestanding bathtub, separate shower and double vanity, complemented by abundant wardrobe and storage space throughout.
Modern comforts include ducted air conditioning with individual room zoning, smart-home functionality with automated external shutters, solar panels and a comprehensive Dahua security and CCTV system.
Perfectly positioned in a family-friendly location, the residence offers convenient access to schools, transport, shopping and everyday amenities. Chester Hill High School is approximately 1km away, Chester Hill North Public School 750m, Chester Hill Public School 1.2km, Sefton High School 1.8km and Salamah College 1.1km. Chester Hill Station is approximately 800m away, while Chester Hill Square is just 550m from home.
Features:
- Grand luxury corner block residence with exceptional scale, refined detailing and abundant natural light
- Offered fully furnished for a convenient, move-in-ready opportunity
- Multiple spacious living and entertaining zones, including formal living, open-plan living and a private home cinema
- Gourmet marble kitchen featuring an expansive 110mm-thick marble island bench and extended breakfast bar, 5-burner gas cooktop, Miele appliances, integrated refrigerator and freezer, Zip tap and spacious walk-in pantry
- Appliance garage concealing kitchen appliances for a sleek, sophisticated finish
- Six generous bedrooms with built-in wardrobes, including a luxurious master suite with balcony access, walk-in wardrobe and ensuite
- Sixth bedroom complete with private ensuite and sunroom access
- Elegant main bathroom with freestanding bathtub, separate shower and double vanity
- Third living space separated by bi-fold doors, featuring its own lounge, dining area and fully equipped kitchen with 6-burner Smeg cooktop, oven and dishwasher
- Oversized laundry with shower and separate toilet
- Covered alfresco entertaining area overlooking the swimming pool, complete with outdoor kitchenette and stove
- Dedicated downstairs office and exceptional storage throughout
- Statement chandeliers and premium finishes throughout
- Ducted air conditioning with separate zoning and smart-home features, including automated external shutters
- Comprehensive Dahua security and CCTV system
- Solar panels for added energy efficiency
- Double lock-up garage
- 16.47m frontage approx.
- 676.6sqm approx.


 ▶
▶


