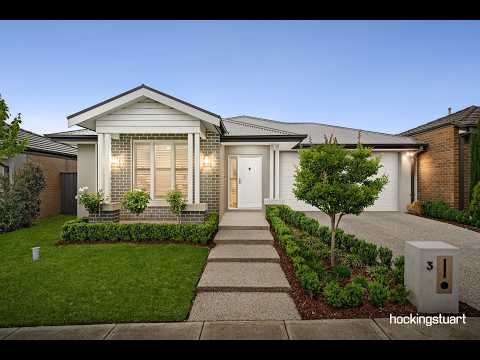
From the moment you arrive, there is an undeniable feeling of home. Showcasing a beautiful modern Hampton inspired design, this stunning residence welcomes you with its charming facade, thoughtfully landscaped gardens and low maintenance appeal. The same timeless style flows seamlessly throughout, creating a warm and inviting atmosphere that you will fall in love with from the very first step inside.
Step through the front door and be greeted by a wide entrance, high ceilings and beautiful floorboards that immediately set the tone for the home. Drenched in natural light throughout, every space has been thoughtfully designed to offer comfort, functionality and room for the whole family to enjoy. Positioned to the left of the entrance is the spacious master bedroom, a calm private retreat filled with natural light and complemented by elegant plantation shutters. The full ensuite is equally impressive, featuring a double vanity, 40mm stone benchtops and a shower, while a separate toilet with its own door adds an extra touch of practicality and privacy. Continuing through the home, you will discover the formal lounge, a wonderfully versatile second living space. Whether it's a quiet place for the adults to unwind at the end of the day, a cosy movie retreat or a dedicated space for the kids, this room offers flexibility to suit every stage of family life. At the heart of the home is where everyday living and entertaining come together. The generously proportioned open plan kitchen, family living and meals area creates a wonderful sense of connection, providing the perfect setting for busy mornings, relaxed family dinners and special occasions with friends and loved ones. The kitchen is sleek, stylish and immaculately appointed, boasting an impressive 40mm Caesarstone benchtop, quality 900mm appliances, a generous breakfast bar finished with feature pendant lighting and a practical walk in pantry. With plenty of preparation space and storage, it is a kitchen designed to be enjoyed. Adding even more versatility is the well sized study nook, conveniently positioned adjacent to the main living area. Whether you're working from home, managing the family admin or providing the teenagers with a dedicated study space, this thoughtful addition is sure to be appreciated. Further into the home is the remaining three spacious bedrooms all feature built in robes and are serviced by a light filled central bathroom. Complete with a 40mm stone benchtop, bathtub and separate shower, it offers everything the growing family needs. When it comes to entertaining, the transition from indoors to outdoors is effortless. Seamlessly connecting to the main living zone, you'll find a welcoming alfresco area that features stamped coloured concrete, perfect for hosting weekend barbecues, enjoying a morning coffee or gathering with family and friends. The surrounding gardens have been thoughtfully landscaped to create a beautiful outdoor setting while keeping maintenance to a minimum. With established fruit trees and your very own veggie garden, there is plenty to enjoy for those who love a little homegrown goodness.
Beyond its beautiful presentation, this home offers all the practical comforts that make everyday living easy, including a double car garage, additional storage throughout, a walk in linen press, ducted heating and evaporative cooling.
The location is just as appealing, with Ngarri Primary School only 280 metres away and Manor Lakes P-12 College approximately 2.3km from your doorstep. Wyndham Vale Train Station and Manor Lakes Shopping Centre are also close by, along with playgrounds, parks and reserves, childcare centres, dance schools and an abundance of everyday conveniences.
Beautifully presented, filled with natural light and offering space for the whole family, 3 Marmalade Road is a home that brings together timeless style, comfort and effortless living.
A place to settle in, make memories and truly feel at home. Give us a call today to book an inspection or for further information!


 ▶


