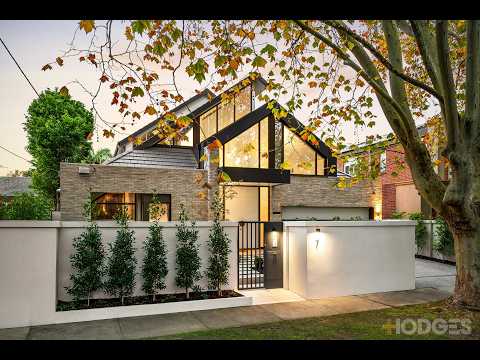
At home beneath the plane-trees of central Brighton's leafiest low-traffic address, this artfully reimagined five bedroom, 4 bathroom home builds on a great architectural pedigree...while never losing sight of its purpose as a warm and welcoming space for a beautiful Bayside lifestyle. Originally crafted by iconic architect and Australian cricketer, Max Walker, as a benchmark family home of its time, this skilful redesign sets the standard once again with a multi-suite, design offering today's most in-demand triple-zone living and state-of-the-art, sun-filled pool-gardens.
Making an eye-catching entry with a soaring formal zone warmed by a glowing gas-fire, the home steps into the light with sun-catching family living-dining opening to north-easterly gardens stretching to a state-of-the art pool and streamlined pavilion. There's even a clever twist on typical third zone living; with a basement lounge appointed with bar and cellaring, and sized to provide a live-loud or quietly-contained home-entertainment experience.
Designed to accommodate changing family lifestyles with a bathroom alongside every bedroom (and direct ensuite-access for almost all), this intelligent design features a towering pool-view master-suite (with 5 Star ensuite, fitted dressing-room and mezzanine), a versatile split-level children's wing with bedrooms centred by a two-way 'Jack and Jill' ensuite, and a upscale ground-floor bedroom to welcome guests, grandparents or au-pair.
With an elite integrated appliance kitchen (with Bavarian Bora downdraft induction cooktop and Liebherr integrated fridge-freezer) serviced by a well-fitted butler's pantry at the heart of the home, this unparalleled update offers the world-class finishes and appointments of designer, Kirsty Ristevski, as the backdrop to quietly luxurious life.
Opening with tall double-doors and a graphic stone-tiled entry, the home rises to the plushly private bedroom level with stairways cocooned in plush Supertuft custom carpets, wraps benchtops in rich natural stone and impenetrable engineered porcelain, and illuminates luxe bathroom with gentle LED strips. With the warmth of hydronic in-floor heating underfoot, and the cool breeze of zoned climate-control through the long hot Bayside summer, the home is beautifully secure with CCTV coverage and auto-gated parking including a double-plus auto-gated garage.
Set beneath the widespread canopy of this famously leafy address, this sophisticated family home offers quiet luxury at the heart of Brighton's most famously family-wise location. A safe and easy walk to Brighton's most sought-after schools (Brighton Grammar, Firbank and Brighton Primary School are all within half-a-dozen blocks), and just 750m to Church St's cafés, everyday shopping and station, there's a streetscape of similarly-substantial individual residences to welcome you home ...and the best of beachside lifestyle (including the bathing-boxes, Lifesaving Club and Baths) within a stroll.


 ▶
▶


