You can stand on the northern balcony, Mt Ainslie to your right, manicured gardens to your left, and straight ahead the storied appeal of the build, think neat rows of dormer doorways spilling to relaxed courtyards enclosed by square-topped picket fencing. It is this winning combo of character, aspect, and community that makes no. 16 special - tucked away in a leafy corner and serving up spacious, easy-care living right in the heart of the city.
This balanced two-bedder occupies the first floor of the coveted Devonport development - moments from Haig Park and a leafy stroll to the Lonsdale hub. There is a touch of the English Village at play - tumbled brick, Edwardian proportions, peaked rooftops. It all falls in line with the old meets new, industrial meets architectural, vibe of Braddon with its creative spirit, local markets, and cornucopia of innovative restaurants, cafés, bars, and boutiques.
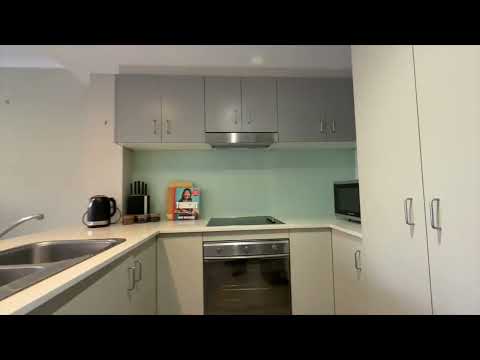
Northern light reaches deep into the open plan, and the neutral scheme creates a pocket of calm. Glass sliders can be flung open to embrace the deep balcony, extending the depth of space and blurring the boundaries between inside and out. The kitchen sits neatly in one corner, all stone worktops and reflective glass splash back. There is ample storage, including a full-height pantry and quality all-electric appliances, including a dishwasher.
The master bedroom is generous, has a wall of built-in robes, and the privacy of an ensuite bathroom. The second bedroom also has great storage and sits close to a large family bathroom with a bathtub. Both bathrooms are pared-back affairs that cohere with the soothing simplicity of the whole apartment. Throw in a seamless European laundry and secure parking, and you have the perfect inner-city abode, part refuge, part launching pad for connection, collaboration and exploration.
Ijong St is perfectly positioned for an endless selection of foodie, drinking, exercise, and cultural offerings while delivering the restorative peace of ample green spaces, including the pine-tree-dotted Haig Park and the nearby biking and walking trails of Mt Ainslie. It is a relaxed stroll to the Braddon Precinct and not far to Ainslie Village and the Dickson hub. You can walk to the CBD from here, while nearby bus and light rail stops allow you to ditch the car, easily exploring the whole of Canberra.
.features
.spacious two-bedroom apartment in central Braddon
.quiet oak tree lined street, close to Haig Park and Lonsdale St
.first floor of the coveted Devonport Development
.privately placed at the north-western end
.north facing open plan living and dining room, opening to a deep balcony
.balcony with views to Mt Ainslie and leafy communal gardens
.open kitchen with stone bench tops, glass splash back, banks of storage, electric oven and cooktop from Smeg, integrated range, dishwasher from Dishlex
.two large bedrooms both with built-in robes
.master bedroom with ensuite bathroom
.large second bathroom with bathtub
.European laundry with tub
.additional storage or linen closet
.soft carpets
.RC split-system in living room
.secure basement car space
.nbn fttp
.no embedded utilities
.excellent location near Braddon cafes, shops, Haig Park and Haig Park Sunday Markets
.walk to Lonsdale Street, CBD, ANU, local schools
.6 min walk to Ipima Street light rail station
FINE DETAILS (all approximate):
Living size: 76 m2 (approx.)
Balcony size: 6 m2
EER: 6.0
Build year: 2002
Strata
Admin fund: $688.88 p/q
Sinking fund: $229.62 p/q
Total: $918.50
Rates: $626.00 pq
UV: $114,812 (2026)
Number of units in complex: 55
Rental Opinion: $630 - $660 pw
Disclaimer: The information contained in this advertisement is derived from sources we deem reliable. However, we cannot provide any guarantees or warranties regarding the information supplied. Any references to rates, land tax or other statutory charges are indicative only and have been calculated in good faith using publicly available information. Some images may have been virtually styled for marketing and illustrative purposes only. Buyers are encouraged to conduct and rely exclusively on their own enquiries.
Note: From 1 July 2026, Anti-Money Laundering and Counter-Terrorism Financing (AML/CTF) legislation may require additional identification, verification and due diligence processes for buyers and sellers involved in property transactions.


 ▶


