Solar and battery keeping costs down!
This home has a gentle friendliness, with a subtle warmth that invites you in. From the deep timber window ledges to the hardwood floors and floating staircase, there is a unique feel. This gorgeous three-bedder is arrayed across two levels and impresses with its personal charm and modernist cool. There is the distinct A-frame design, the pedigree of the Austrian architect, and the lovingly preserved 60's charm.
Beautifully presented, the home serves up thoughtful upgrades, pared back contemporary elements, and soft white walls that glow in the sunlight. Big casement windows frame the considered gardens, with a wonderful spill to the outdoor living on both sides.
The triangular deck reaches into the garden where special grafted natives dot the smooth lawns. Soft grey foliage, granite boulders and established plantings create a beautifully considered garden. In one corner, a wooden seating bench is perfectly positioned in the sunlight. This lucky spot allows your gaze to travel the full length of the block, all the way to the Brindabellas in the west.
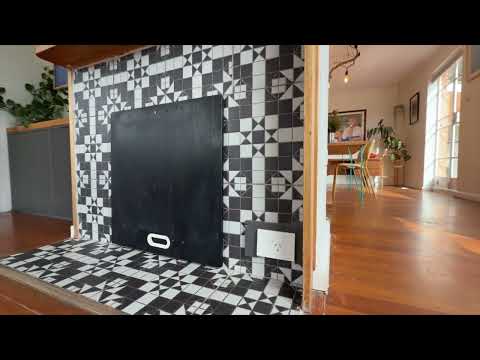
The foyer is welcoming, with timber panelling adorning both walls and ceiling. There is a cupboard for stashing coats and hooks for hats and scarves. Double doors open wide to the sunny living area where the north-easterly aspect captures the delicate front garden. The fireplace delivers a pop of patterned tiling and hides a secret storage cupboard. The dining table sits in the sunshine, and glass doors draw you outside to the layered decks that step down through the backyard. This multi-level outdoor space is a real highlight of the home, creating places to dine, gather or simply sit among the established gardens. An age-old elm shelters and shades during summer, dropping its leaves come winter to welcome warming light. The stage perfectly set for family life and time spent together.
The kitchen has been artfully updated and wears a cool, industrial air, with stainless steel worktops to match the silver glint of the mosaic splashback. Open shelving and clever timber cabinetry provide plenty of storage, while a big window welcomes light and leaf within. There are quality appliances, including a dishwasher from Miele.
As you climb the broad timber stairs, there is the nostalgic feeling of treehouse days, the three delightful bedrooms delivering you to leafy views. Mt Majura looms within the master bedroom, and morning light paints the floors and walls. You can open the glass doors and step onto the private balcony or sleep to breezes that carry the fresh scent of trees. There is inbuilt storage to each room and an updated bathroom with a bathtub and bonus of a separate toilet. Here, mosaic tiling and silver details pair with the soft curves of a new fluted timber vanity.
This is inner north living with a distinctly different feel, think abundant birdlife, established gardens and the nearby trails of Mt Majura Reserve. The home sits on a loop street just a few steps from the reserve, parks and green spaces, while the popular Hackett shops and local schools are within easy walking distance. Dickson and Braddon are also close by, along with the ANU, and it is a mere 6.4 kms to the CBD.
features.
.unique A-frame three-bedroom home in leafy Hackett
.beautifully updated and landscaped
.designed by an Austrian architect
.solid double brick
.Tasmanian oak flooring
.wonderful connection to landscaped gardens on two sides
.driveway ushering to a large single garage with bike racks and adjacent laundry
.front deck
.welcoming foyer with storage and timber panelling
.double doors opening into the north-easterly living area
.fireplace with patterned tiles, timber mantel and clever storage cupboard
.open flow to the dining space
.glass doors spilling to layered, multi-level decking and terraced rear gardens
.updated kitchen with stainless steel worktops, great storage, mosaic splashback, freestanding Lofra oven with gas hob and dishwasher from Miele
.floating timber stairs
.master bedroom with private balcony, mountain views and built-in robe
.bedroom two with storage cupboard
.bedroom three with study nook, built-in robe and access to attic storage
.renovated bathroom with bathtub and separate toilet
.panel heaters to bedrooms two and three
.RC split system to the living area
.cellular blinds
.evaporative cooling
.6.5 KW solar array
.smart 7KW EV charger and 5 KW battery
.beautiful gardens with terraced lawns, Japanese maples, ornamental blossom trees and native plantings
.automated irrigation system to gardens and lawns
.under-deck water tank
.walk to local shops and schools
.walk to reserve, parks and oval
.handy to the Dickson and Braddon precincts, the CBD and the ANU
Fine details (all approx.)
EER: 1.5
Land Value: $864,000 (2025)
Land Size: 693m2 approx.
Rates: $5,023 approx. per annum
Built: 1966
Internal size: 122m2
Disclaimer: The information contained in this advertisement is derived from sources we deem reliable. However, we cannot provide any guarantees or warranties regarding the information supplied. Any references to rates, land tax or other statutory charges are indicative only and have been calculated in good faith using publicly available information. Some images may have been virtually styled for marketing and illustrative purposes only. Buyers are encouraged to conduct and rely exclusively on their own enquiries.
Note: From 1 July 2026, Anti-Money Laundering and Counter-Terrorism Financing (AML/CTF) legislation may require additional identification, verification and due diligence processes for buyers and sellers involved in property transactions.


 ▶
▶


