Set in a beautiful tree lined street just a few steps from parkland!
There is a striking street presence amongst the tall oaks, delivering a calmness that feels both relaxed and inviting. A sequence of co-ordinated spaces congregate around an expansive yard creating a real focal point and place for life, play and entertainment to unfold within nature.
This stunning four-bedroom ensuite energy efficient home with a 6 star energy rating, double glazing and solar array pays homage to Australia's iconic farm buildings, re-inventing a sense of the rural right in the heart of the inner north. It is also an intelligent re-working of the classic inner north 60s home, transforming the humble into something contemporary and unique. The architect designed extensions, and the meticulous renovation has created a home of flexible delight with a maximum energy efficiency and a cohesive design thread that enhances the lived experience.
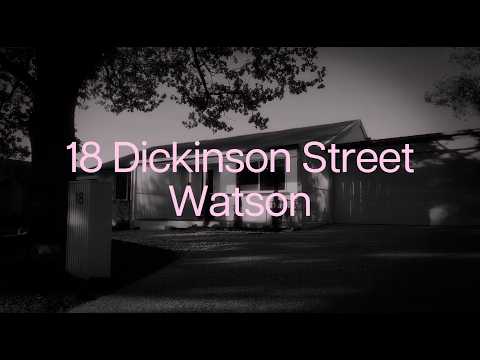
The street presence honours the original-low-lying, clean lines, simple white, front veranda subtly enclosed at each end by vertical baton work. The new double garage hints at the surprises to come, alongside the freshly planted native gardens. Age-old oak trees line the street, forming shady canopies, and you can glimpse Simpson Street Playground from the driveway.
The combined kitchen, dining, and living opens to embrace the outdoors, spilling to the deck and the central garden. The home completely re-imagined to take full advantage of the perfect north-easterly orientation. A brand-new wing reaches into the garden creating an L-shape and adding a study, parental retreat and a separate living space or media room. There are also three full sized bedrooms with built-in-robes and a generous laundry that features internal access to the garage.
The interiors feature a layering of subtle textures and materials-spotted gum timber floors, stone, marble, and organic patterned ceramic tiling. Well-placed windows create openings of light throughout the home drawing the gardens within. Storage solutions are seamless and immaculate throughout, and both bathrooms are finished to perfection and feature rain showers and marble-topped vanities. The ensuite extends the added pleasure of twin showers and basins, and both bathrooms have heated flooring.
And there is the always fun of the private yard that feels like an extension of your living. The separate rumpus/media room with mezzanine storage, projector and screen is lofty and versatile, spilling to a sheltered alfresco terrace and gravel fire pit area. Think intergenerational living, older kids, movie nights, effortless all-year-round entertaining. Tucked around the corner is an 8-person sauna, outdoor shower, and ice bath, and there is also a large chicken run that feels suitably reminiscent of country life.
Underpinning it all is the lifestyle…enjoy great coffee and fabulous pizza at The Knox, or dine out at the Filipino eatery, Lola and Lola. It is not far to Dickson shops, host to an array of international cuisines. Majura Nature Reserve is nearby, and the home is within easy reach of the Braddon precinct, CBD and ANU. The home is within walking distance of a great choice of schools and is close to transport, including the light rail, linking you to the metro city station and the whole of Canberra.
features.
.beautifully renovated and extended four-bedroom ensuite home set in a gorgeous tree lined street
.striking architecturally designed extension
.energy efficiency is at the forefront with double glazing, 4.6 KW solar array and a 6 star energy rating
.arranged around a glorious rear yard and newly planted gardens
.perfect north-easterly orientation
.double garage with internal access and covered area to the other side
.sheltered front veranda
.stunning open plan kitchen, dining and living opening to the deck and rear yard
.spotted gum flooring and decking
.kitchen with stone worktops, walk-in-pantry and quality all-electric appliances from Fisher & Paykel, including a dishwasher and induction cooktop
.master bedroom with raked ceilings, glass doors opening to the garden and clerestory windows framing the sky
.walk-thru-robe with cabinetry and ensuite bathroom with double rain showers and basins
.three full-sized bedrooms, all with built-in-robes
.separate study
.family bathroom with bathtub
.both bathrooms with heated floors and LED lighting
.large internal laundry
.double garage with remote control door and both internal and rear garden access
.covered area to the other side
.separate second living area/media room/flexible space with glass doors onto the sheltered alfresco terrace and garden
.polished concrete floors, fully insulated with a 3 by 6m mezzanine storage space and 180 inch screen and 4K cinema projector
.RC split system
.reverse osmosis water filter
.water tank
.8 person outdoor cedar sauna
.ice bath
.outdoor shower
.gravel fire pit area
.chicken run
.beautifully landscaped gardens with cortes steel edging, flat lawns and considered plantings
.irrigated fence line
.so close to shops, schools, the Catholic University and transport
.whisper close to the Dickson and Braddon Precincts and the CBD
.close to parkland and reserve areas
.magic home ready to move into and enjoy
Fine details (all approx.)
EER: 6
Land Value: $905,000 (2026)
Land Size: 748m2
Rates: $4,827 per annum
Disclaimer: The information contained in this advertisement is derived from sources we deem reliable. However, we cannot provide any guarantees or warranties regarding the information supplied. Any references to rates, land tax or other statutory charges are indicative only and have been calculated in good faith using publicly available information. Some images may have been virtually styled for marketing and illustrative purposes only. Buyers are encouraged to conduct and rely exclusively on their own enquiries.


 ▶
▶


