This beautiful five bedroom home serves up relaxed family living with room to work, rest, and play. There is a wonderful connection to the outdoors as inside blurs with outside, and life is arranged around the sparkling in-ground swimming pool.
The gardens unfold across three distinct areas, giving kids and pets room to roam and everyone space to find their own corner. Leafy trees, flowering camellias and little pathways bring an almost garden-fairy feel, while alfresco areas invite gathering and relaxing. Within, five peaceful bedrooms and a flexible layout easily cater for the lively rhythms of family life.
The red brick form sits comfortably within the established gardens. One is welcomed immediately by the deep front porch, a relaxed spot that catches the warming afternoon sun. From here, you can step down into the curved embrace of a private front courtyard softened by beautiful plantings. A driveway ushers to both a single carport and garage.
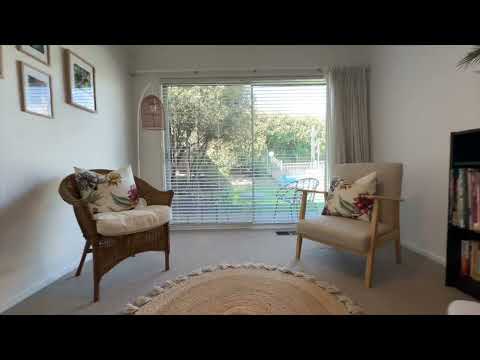
Social spaces unfold from one to another, and there is the invitational softness of curved archways. The front living area is light and bright, and there is a nice drift to a dining/sitting area with a big window that frames the rear garden.
The adjacent kitchen welcomes with its country provincial charm and feels fit for all occasions, with its big central island, ample storage, and quality 90cm cooker with electric hob.
A lovely extension has created a generous living and dining area filled with the light and feel of the garden. This is quintessential Australian family living with lots of space for entertaining and an easy flow from inside to out.
Think memorable celebrations, easy weekend cookouts, family, friends and neighbours spilling into the garden, and lunches beneath the pergola while watching the kids splash and play.
The clever plan delivers a balance of bedrooms on both sides of the home, giving everyone their own space while keeping the family connected. This way, the master bedroom enjoys a sense of privacy and benefits from a generous walk-in robe and an adjacent second bathroom. A duo of bedrooms positioned to the west serve up built-in robes, while bedrooms four and five feel flexible and could just as easily be utilised as a home office, craft room, or nursery.
The family bathroom has a relaxing bathtub and the convenience of a separate toilet.
Woolner Circuit is a quiet loop street with a lovely family feel, close to Weetangera Playing Fields, The Pinnacle Nature Reserve and Ambalindum Street Playground. Several schools are close at hand, while the bustling Belconnen precinct is also within easy reach. The home is an easy 15-minute commute to the CBD.
features.
.beautiful five bedroom family home in peaceful Hawker
.quiet loop street close to several parks and reserves
.set within established landscaped gardens
.three distinct garden areas offering plenty of space for kids and pets
.private driveway ushering to a single carport and a single garage
.sheltered front patio
.sunny front living area with ceiling fan
.open flow to a dining/sitting room with glass sliders onto the back garden and swimming pool
.large family kitchen with central island, 90cm oven with electric hob and lots of storage
.roomy extension combining family and dining space with direct garden access
.private master bedroom with ceiling fan and walk-in robe
.adjacent second bathroom
.bedrooms two and three with built-in robes and ceiling fans
.bedrooms four and five with ceiling fans
.family bathroom with bathtub and separate toilet
.internal laundry with direct access to the garden
.private wraparound gardens with multiple paved alfresco areas including a sheltered patio and private front courtyard
.leafy pathways, shady trees and flowering camellias
.fully fenced in-ground solar heated swimming pool
.garden shed
.13kw solar array (32 panels)
.walking distance to Hawker Primary, Belconnen High, and Hawker College, and several and playgrounds
.close to the Belconnen precinct and the Capital Fresh Food Markets
fine details - all approx.
EER:1
Living area: 191m2
Land Size: 1043m2
Built in: 1972
Land Value: $858,000 (2025)
Rates: $4,888 p/a
Disclaimer: The information contained in this advertisement is derived from sources we deem reliable. However, we cannot provide any guarantees or warranties regarding the information supplied. Any references to rates, land tax or other statutory charges are indicative only and have been calculated in good faith using publicly available information. Some images may have been virtually styled for marketing and illustrative purposes only. Buyers are encouraged to conduct and rely exclusively on their own enquiries.
Note: From 1 July 2026, Anti-Money Laundering and Counter-Terrorism Financing (AML/CTF) legislation may require additional identification, verification and due diligence processes for buyers and sellers involved in property transactions.


 ▶
▶


