Buyers guide - $1,350,000 +
Generous in size and full of possibilities, this beautiful Curtin home brings together five bedrooms, multiple living spaces and a separate purpose built studio, all set among established gardens on a substantial 1,129m² block. Whether accommodating a growing family, welcoming extended family or simply enjoying the luxury of extra space, the home offers a wonderfully versatile arrangement with plenty of room to make it your own.
There is a lovely sense of character throughout, with classic blonde brick, warm timber joinery, slate floors and expansive glazing creating an inviting atmosphere. Privately nestled behind leafy gardens, the home is approached along a pathway framed by mature Banksia trees, leading to an elevated front veranda. A long driveway provides access to the sheltered carport, with ample additional off street parking.
The generous layout unfolds across a series of connected living spaces, each offering something a little different. A sunny front lounge enjoys beautiful garden outlooks, while the open plan kitchen, dining and living area provides a welcoming space for everyday gatherings. Exposed timber beams and glass brick feature walls introduce interesting textures, while large windows bring the surrounding greenery into view.
At the centre of it all is a gorgeous sheltered courtyard, where a timber deck and open air patio provide the perfect setting for entertaining or enjoying a quiet moment outdoors. Tree ferns sit close to the windows, and the established gardens create a lovely sense of privacy. The pavilion style design allows the home to connect naturally with these outdoor spaces, making it equally suited to spending time together or finding a peaceful corner of your own.
Another highlight is the atrium style sunroom, with its glass walls, skylight and slate floors. Capturing changing light and views of the sky, this inviting space offers a beautiful outlook across the gardens and a comfortable place to unwind.
The kitchen is both spacious and practical, finished in soft nougat tones with waterfall stone worktops, a floating island and generous banks of storage. An IAG electric oven and gas hob complete the space, which connects easily with the adjoining dining and living areas.
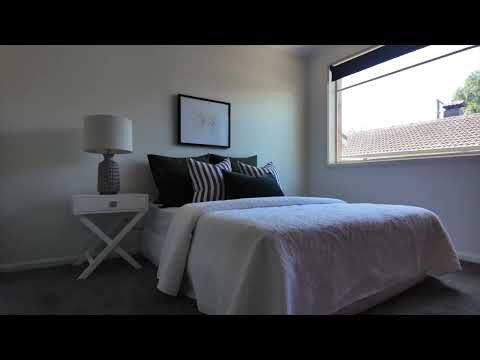
Five comfortable bedrooms provide plenty of accommodation, each with built in robes. The master bedroom is privately positioned, enjoying tranquil garden views and the convenience of its own ensuite. The remaining four bedrooms are supported by a renovated family bathroom, where earthy patterned tiles complement a frameless shower and deep bathtub, with a separate toilet adding everyday practicality.
Beyond the main residence, the separate studio introduces another wonderful dimension to the property. With direct gated access from the street, clerestory windows, an open plan living and sleeping area, bathroom, and laundry, it offers a self contained space for a range of needs. Grandparents, older children or visiting guests can enjoy their own independence, while the studio also presents options for a home business or rental accommodation.
The outdoor setting is just as appealing, with established trees, generous ground covers and expansive vegetable gardens creating a functional and inviting space. A potting and garden shed adds practicality, while the combination of sheltered entertaining areas and abundant greenery makes it easy to enjoy the outdoors throughout the day.
Tucked into one of Curtin's most tightly held pockets, this welcoming home enjoys an excellent connection to the surrounding neighbourhood. Throssell Street Playground and Cross Reserve are just steps away, with Curtin Shops, local schools and transport close by. Deakin Shops and the bustling Woden precinct are also within easy reach, while Parliament House, Manuka and the Canberra CBD are all conveniently located.
features.
.gorgeous five bedroom + studio home in leafy Curtin
.flexible family layout with multiple light filled living areas
.nestled within established functional gardens
.classic blonde brick form with elevated front veranda
.private driveway and sheltering carport
.broad and deep foyer with glass window framing tree ferns
.sunny front living area with big windows framing the garden and established trees
.open plan kitchen, dining and living spilling to a central, sheltered deck and open air patio
.gorgeous sunroom with atrium style glass walls, skylight and slate floors
.generous kitchen with floating island, waterfall stone worktops, banks of storage, electric oven and gas hob from IAG.
.skylight and large RC split system
.sequestered master bedroom with built-in-robe and ensuite bathroom
.four additional bedrooms, all with built-in-robes
.skylight in bedroom four
.renovated family bathroom with bathtub and separate toilet
.studio apartment with direct and gated access from the street, clerestory windows, open plan bedroom combined living area and separate laundry and bathroom
.glorious rear gardens with endless ground covers, established trees and expansive vegetable gardens
.potting/garden shed
.two new hot water systems to house and studio
.ample off street parking
.handy to Curtin shops
.a few steps from Throssell Street Playground and Cross Reserve
.close to local schools
.handy to Deakin shops
Finer details (all approximate):
Land size: 1129m2
Living area: 217m2 (additional 31m2 covered deck)
EER: 1
Build year: 1965
Rates: $5,809 p/a
UV: $979,000
Disclaimer: The information contained in this advertisement is derived from sources we deem reliable. However, we cannot provide any guarantees or warranties regarding the information supplied. Any references to rates, land tax or other statutory charges are indicative only and have been calculated in good faith using publicly available information. Some images may have been virtually styled for marketing and illustrative purposes on


 ▶


