A mid-century treasure framed by a seriously generous (922m2) block opposite parkland, this red brick beauty delivers retro charm and a few modern surprises you were quietly hoping for.
From the sun-filled decking that invites lazy Sunday brunches, to the spacious accommodation, privatised by established hedging and gardens, this attractive home, will capture your heart and imagination.
Sitting directly opposite 'Holman field' a greenbelt that features extensive walking and bike trails, this classic home welcomes you with its elevated front deck that's just begging for a morning coffee or an evening beverage.
Step inside and you'll find a beautifully presented and spacious open-plan living, meals and kitchen area dappled in natural light, where everyone can come together, eat, entertain or relax, following a stroll with your pooch in the park.
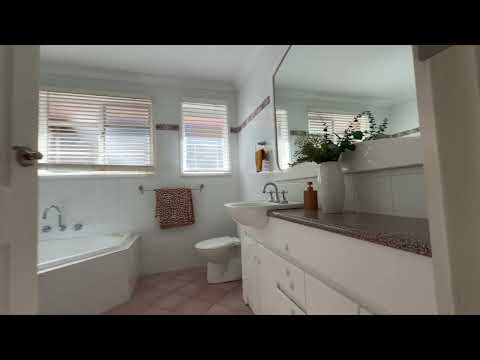
Four welcoming bedrooms mean there's room for the whole crew, overnight guests, or finally claiming that home office you've been talking about. The updated bathroom adds a touch of luxury with a spa bath, because sometimes you deserve bubbles before bedtime.
Practical perks? Of course. Ducted gas heating keeps things cosy, whilst split-system air conditioning caters to all seasons, with the property also featuring a double garage and adjoining carport providing flexibility and undercover options for those who love to tinker and potter about on the weekend.
And when it comes to convenience, it's hard to beat. Popular local shops, schools in a sought-after catchment, and everyday amenities are all within moments, while the park across the road provides an extension of your front yard and encourages an active and healthy lifestyle.
A great home, a great position, and plenty of reasons to make your move.
Contact Rick and Tina Meir for further details or to arrange an inspection on 0408 588 770.
features.
.excellent location opposite parkland
.impressive (922m2 approx) block
.beautifully presented 4 bedroom home
.generous open plan living
.updated kitchen
.electric cooktop
.ducted gas heating
.split system air-conditioning
.rooftop solar
.built-in wardrobes in all bedrooms
.main bathroom features corner spa bath, toilet, shower and vanity
.laundry
.separate toilet
.established gardens
.front and rear deck
.double garage (currently also utilised as storage/multipurpose)
.workshop
.single carport
.close to local shops, schools, and bike paths
.popular school catchment area (Curtin Primary, Alfred Deakin High School, and Canberra College)
Finer details (all approximate):
Land Size: 923sqm
Living area: 152.17sqm
Garage: 45.1 sqm
Carport: 19.3 sqm
EER: 1
Built in: 1964
Land UV: $944,000 (2026)
Rates: $1325 per quarter
Land Tax: $2799 per quarter (note: land tax only applicable if not your primary residence)
Disclaimer: The information contained in this advertisement is derived from sources we deem reliable. However, we cannot provide any guarantees or warranties regarding the information supplied. Any references to rates, land tax or other statutory charges are indicative only and have been calculated in good faith using publicly available information. Some images may have been virtually styled for marketing and illustrative purposes only. Buyers are encouraged to conduct and rely exclusively on their own enquiries.
Note: From 1 July 2026, Anti-Money Laundering and Counter-Terrorism Financing (AML/CTF) legislation may require additional identification, verification and due diligence processes for buyers and sellers involved in property transactions.


 ▶
▶


