A masterclass in contemporary architecture and craftsmanship, this exceptional brand-new freestanding residence has been meticulously designed to deliver an uncompromising standard of luxury, comfort and family functionality in one of Concord's most sought-after locations.
Occupying a beautifully landscaped parcel and offering enormous proportions of refined internal living, every element of this remarkable home has been thoughtfully considered to create a residence of timeless elegance and enduring quality.
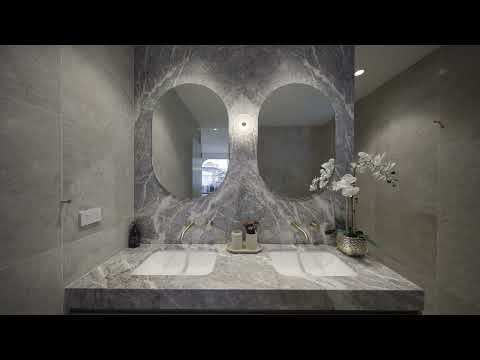
Behind its striking architectural façade, soaring ceilings, sculptural curves and expansive walls of glass create an immediate sense of space, light and sophistication. A refined palette of imported natural stone, bespoke joinery, oversized porcelain flooring and designer lighting flows seamlessly throughout, showcasing a level of craftsmanship rarely found in new construction.
The spectacular gourmet kitchen forms the heart of the home, featuring breathtaking book-matched natural stone, premium European appliances, an oversized island, extensive custom cabinetry and a fully appointed butler's pantry. Designed for effortless entertaining and relaxed family living, it flows seamlessly into expansive open-plan living and dining spaces before opening through oversized sliding doors to the covered alfresco entertaining pavilion.
Overlooking the sparkling swimming pool, level lawn and beautifully landscaped gardens, the outdoor entertaining area creates an exceptional setting for year-round entertaining, complete with a fully equipped outdoor kitchen and a seamless connection between indoor and outdoor living.
A stunning floating timber staircase, framed by a dramatic double-height void and tranquil internal light court, provides a striking architectural centrepiece while flooding the home with natural light.
Accommodation comprises five generous bedrooms, including a luxurious ground-floor guest suite with designer ensuite, ideal for extended family or visitors. Upstairs, the impressive master retreat features a private balcony, dual walk-in wardrobes and a beautifully appointed ensuite, while the remaining bedrooms are all generously proportioned and serviced by luxurious designer ensuites finished to the same exceptional standard.
Further highlights include a statement gas fireplace, bespoke joinery throughout, premium fixtures and fittings, a laundry chute, abundant storage and a double lock-up garage with internal access.
Perfectly positioned, this outstanding residence is just moments from the vibrant cafés, acclaimed restaurants and boutique shopping of Majors Bay Rd, Families will appreciate the close proximity to Sydney's leading private schools, including Trinity Grammar, Santa Sabina College, Meriden School, MLC School and St Patrick's College, while excellent public transport and convenient arterial road access provide an effortless commute to the Sydney CBD.
A rare opportunity to secure a truly exceptional architectural home where timeless design, superior craftsmanship and family living come together in perfect harmony.
Brand-new architecturally designed freestanding residence
Approx. 315sqm of internal living on 390sqm of land
Five spacious bedrooms including ground-floor guest accommodation
Four designer bathrooms plus powder room
Luxurious master retreat with private balcony, walk-in wardrobes and ensuite
Designer kitchen with book-matched natural stone & premium Euro appliances
Fully appointed butler's pantry
Expansive open-plan living and dining areas
Covered alfresco entertaining with outdoor kitchen
Designer swimming pool and landscaped gardens
Floating timber staircase with dramatic double-height void
Imported natural stone, bespoke joinery and premium finishes throughout
Statement gas fireplace
Laundry chute and extensive storage
Double lock-up garage with internal access
Walk to Majors Bay Road cafés, restaurants and boutique shopping
Close to leading private schools and convenient
Architectural Excellence with Timeless Family Appeal


 ▶
▶


