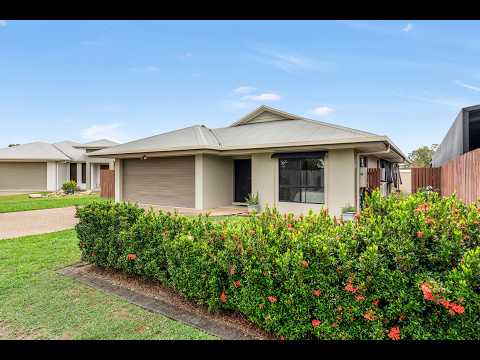
Backing directly onto parkland with no rear neighbours, this is the kind of home many buyers are trying to create-offering space, privacy, and a layout that simply works, without the time, cost, or uncertainty of building.
The master suite is positioned privately at the front of the home, while the remaining rooms are separated from the main living areas, creating flexibility for families, guests, or those working from home.
At the centre of the home, the well designed kitchen overlooks the living, dining, and family areas before flowing out to a large undercover entertaining area with uninterrupted parkland views.
With solar already installed, irrigation in place, and practical features like exterior shades on all the windows, double gate side access and an epoxy-finished garage, it's a home that's been thoughtfully set up for easy living from day one.
Positioned in one of Bohle Plains' most sought-after pockets, schools, shopping centres, sporting facilities, and everyday amenities are all just minutes away.
KEY DETAILS:
• 4 large bedrooms
• Master with walk-in robe and private ensuite
• Flexible 4th room ideal as bedroom, office or guest space
• Fully air-conditioned throughout
• Separate living area plus open-plan family and dining
• Large undercover entertaining area with pull-down mesh screens
• Solar power system to keep costs down
• Fully security screened with shades for each window
• Double gate side access
• Fully lockable double garage with epoxy flooring
• No rear neighbours with direct parkland outlook
• 621sqm low-maintenance block with irrigation system
• Rental Appraisal: $650 - $700 per week
• Rates: $2,201.73 per half year
Homes in positions like this, backing directly onto parkland, with space, privacy, and practical upgrades already in place are often the ones buyers compare everything else to.
Disclaimer
Whilst every effort has been made to ensure the information provided is accurate, interested parties should rely on their own enquiries and independent professional advice where appropriate.
Some images may have been digitally enhanced or edited for presentation purposes, including the removal or adjustment of personal items to protect occupant privacy. Any virtual furnishings or styling shown are for illustrative purposes only.


 ▶
▶


